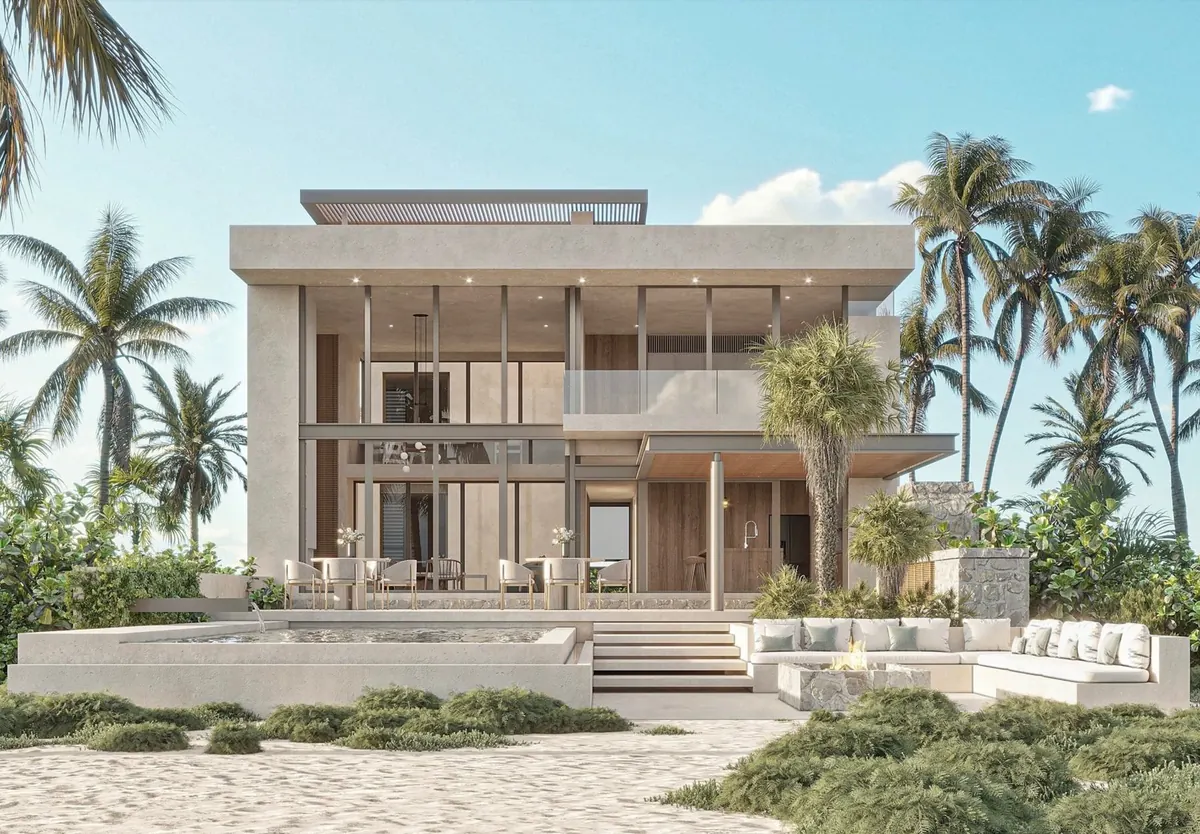
Visualization of Sisal House from the beach: glazed double-height living room, raised pool and fire-pit lounge
ProjectsServicesStudioFor architects Start your project

Sisal House

IVSisal, MéxicoBuilt · Photography coming
← All projectsBeach house
Location
Sisal, México
Type
New beach house
Status
Built — final photography coming
Scope
[Architecture, interiors, construction supervision]
Area
320 m²

Closed to the road, open to the sea.

On the beach at Sisal, the house turns a quiet, sculptural face to the road — solid plaster volumes with tall timber louvers — and opens completely toward the water.

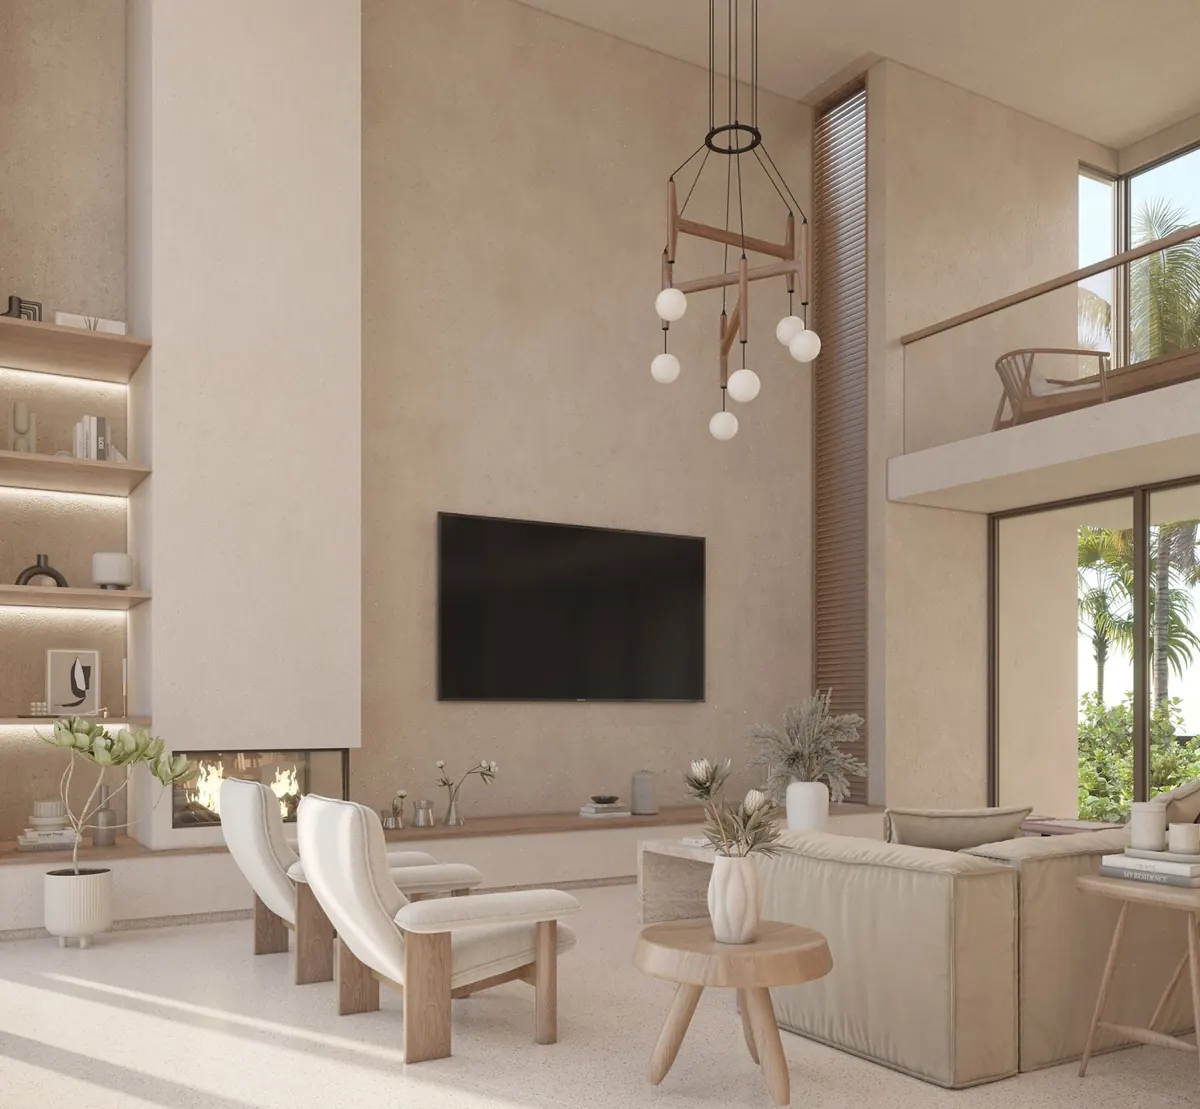
A double-height living room looks straight out to the sea, with a raised pool and a sunken fire-pit lounge set on the dune. Inside, textured plaster, warm oak and pale floors keep the palette close to the sand outside.
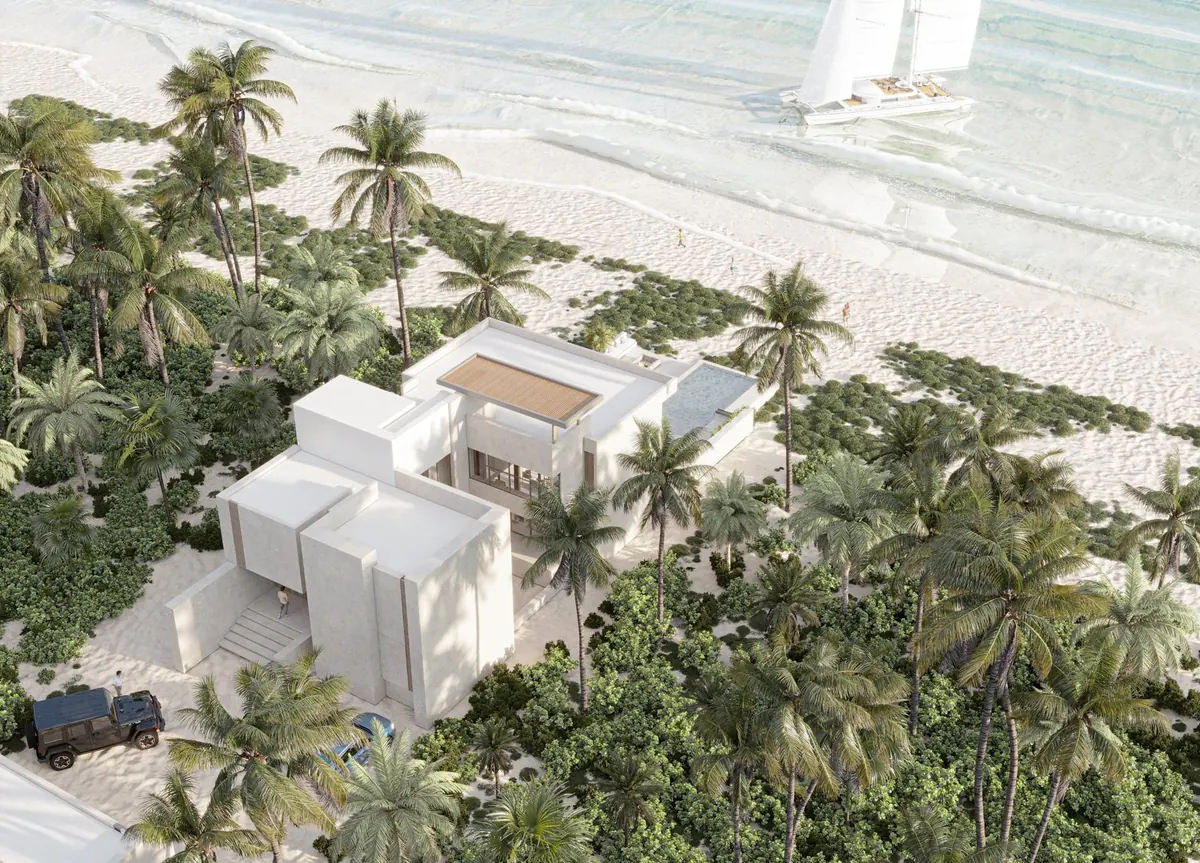
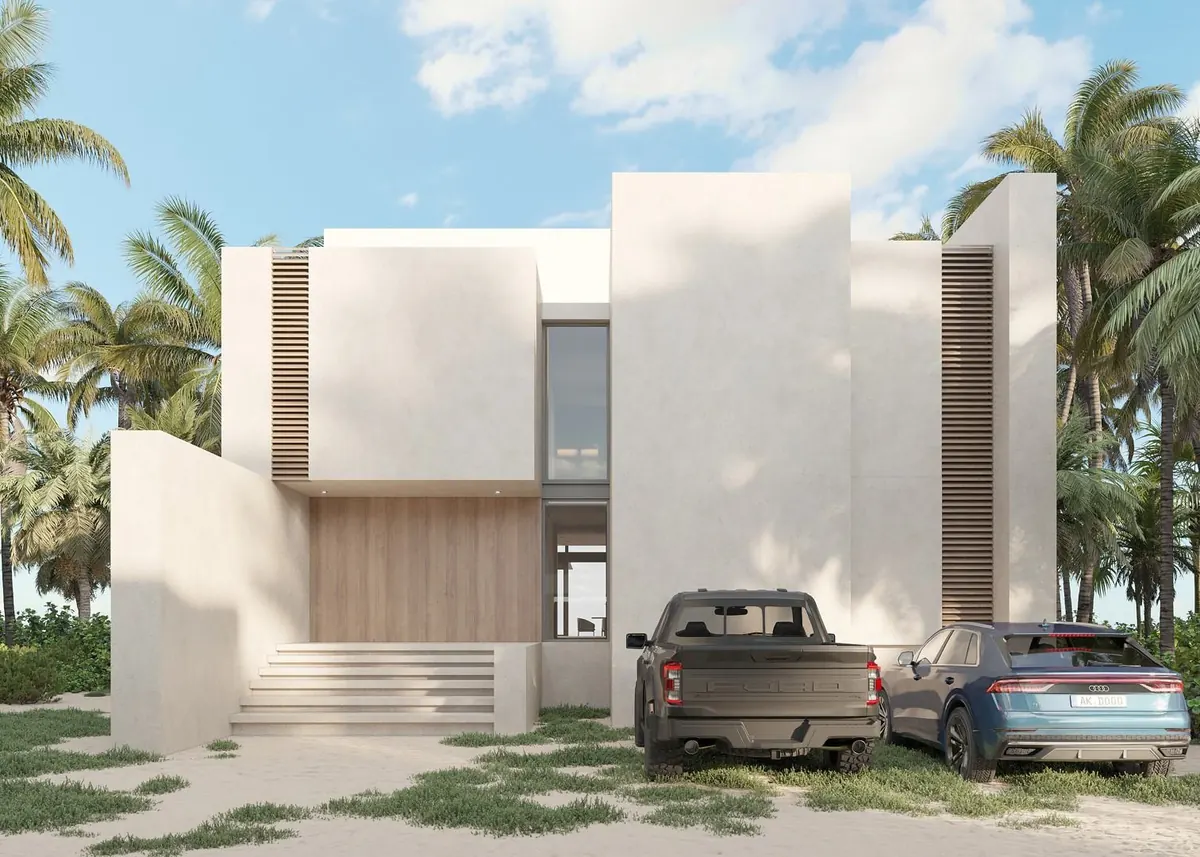
Aerial visualization of Sisal House among palms on the beach
Street side: closed plaster volumes, timber louvers and entrance stair
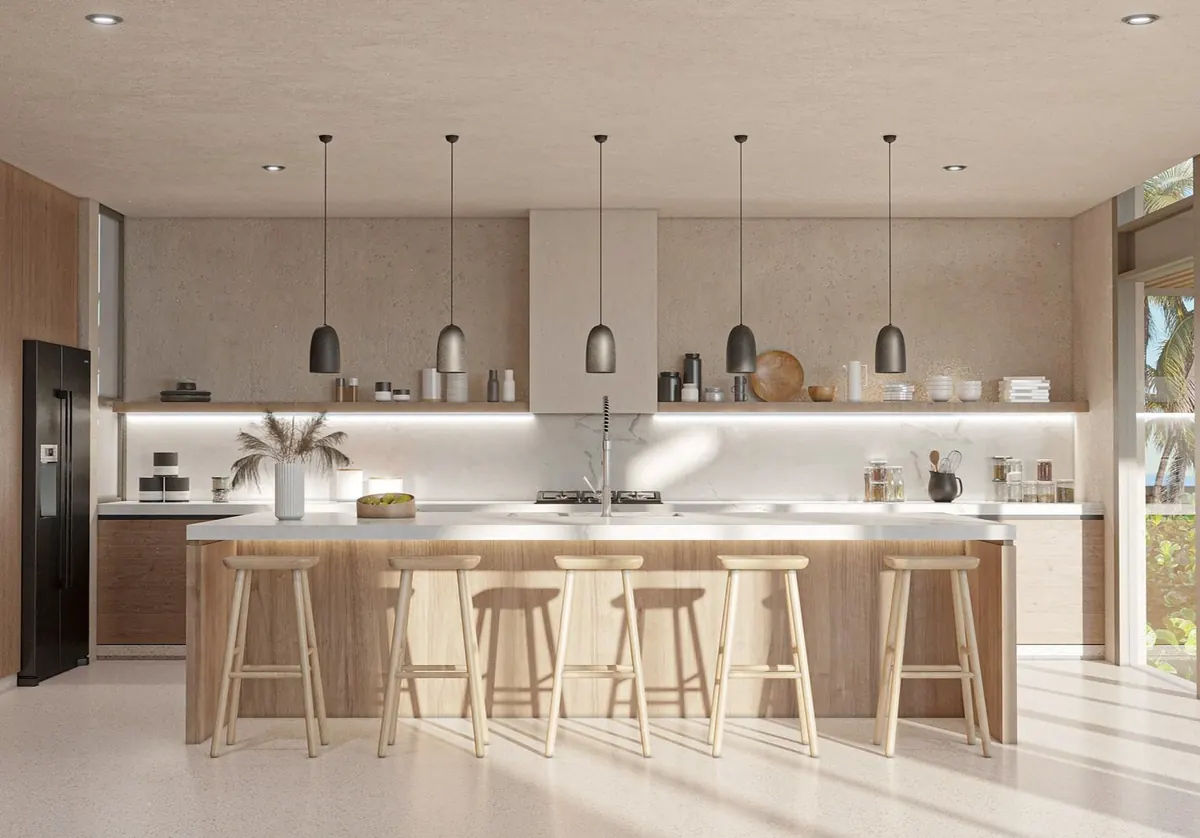
Kitchen with oak island, five pendant lamps and open shelving
Double-height living room with fireplace, mezzanine and tall timber louver
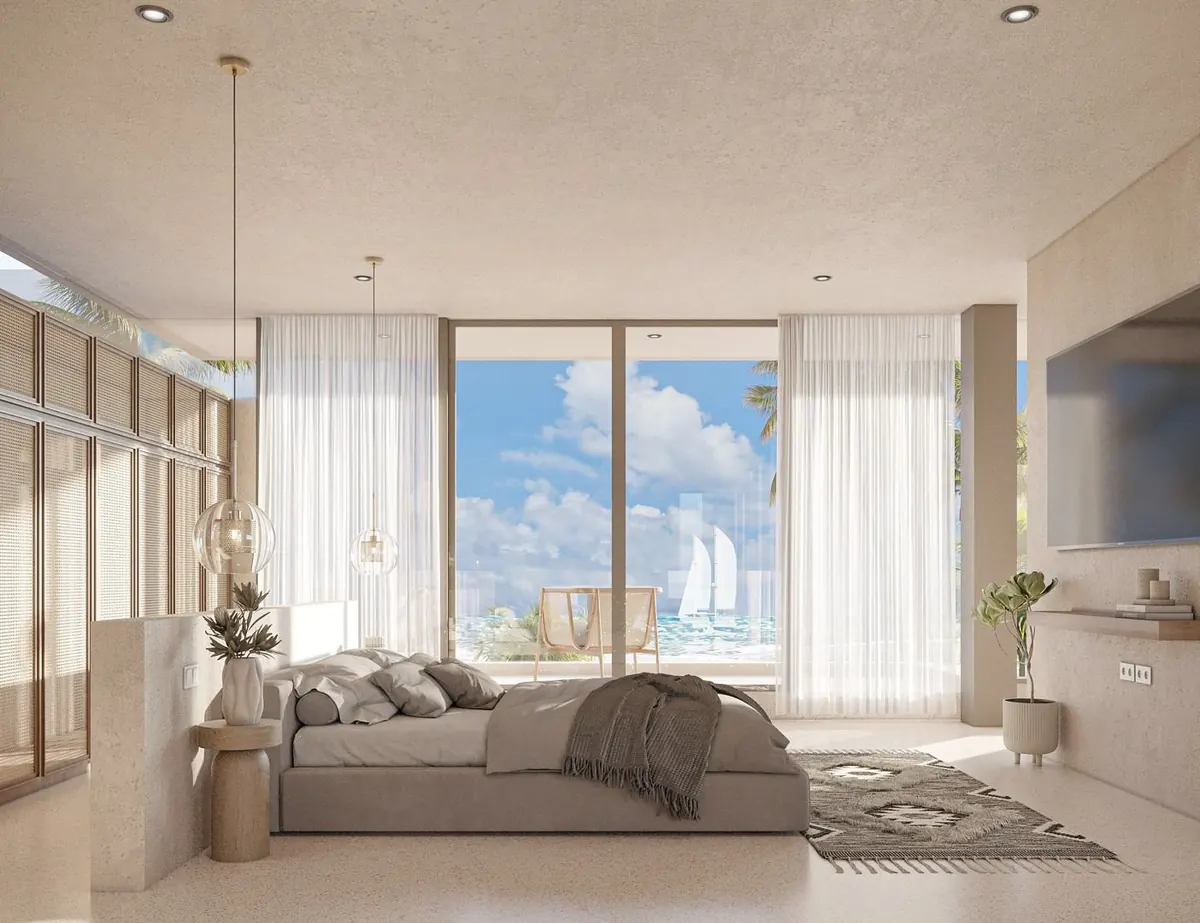
Main bedroom facing the sea through full-height glass

Visualizations

On site

Construction is complete and final photography is on its way. A few moments from the build.
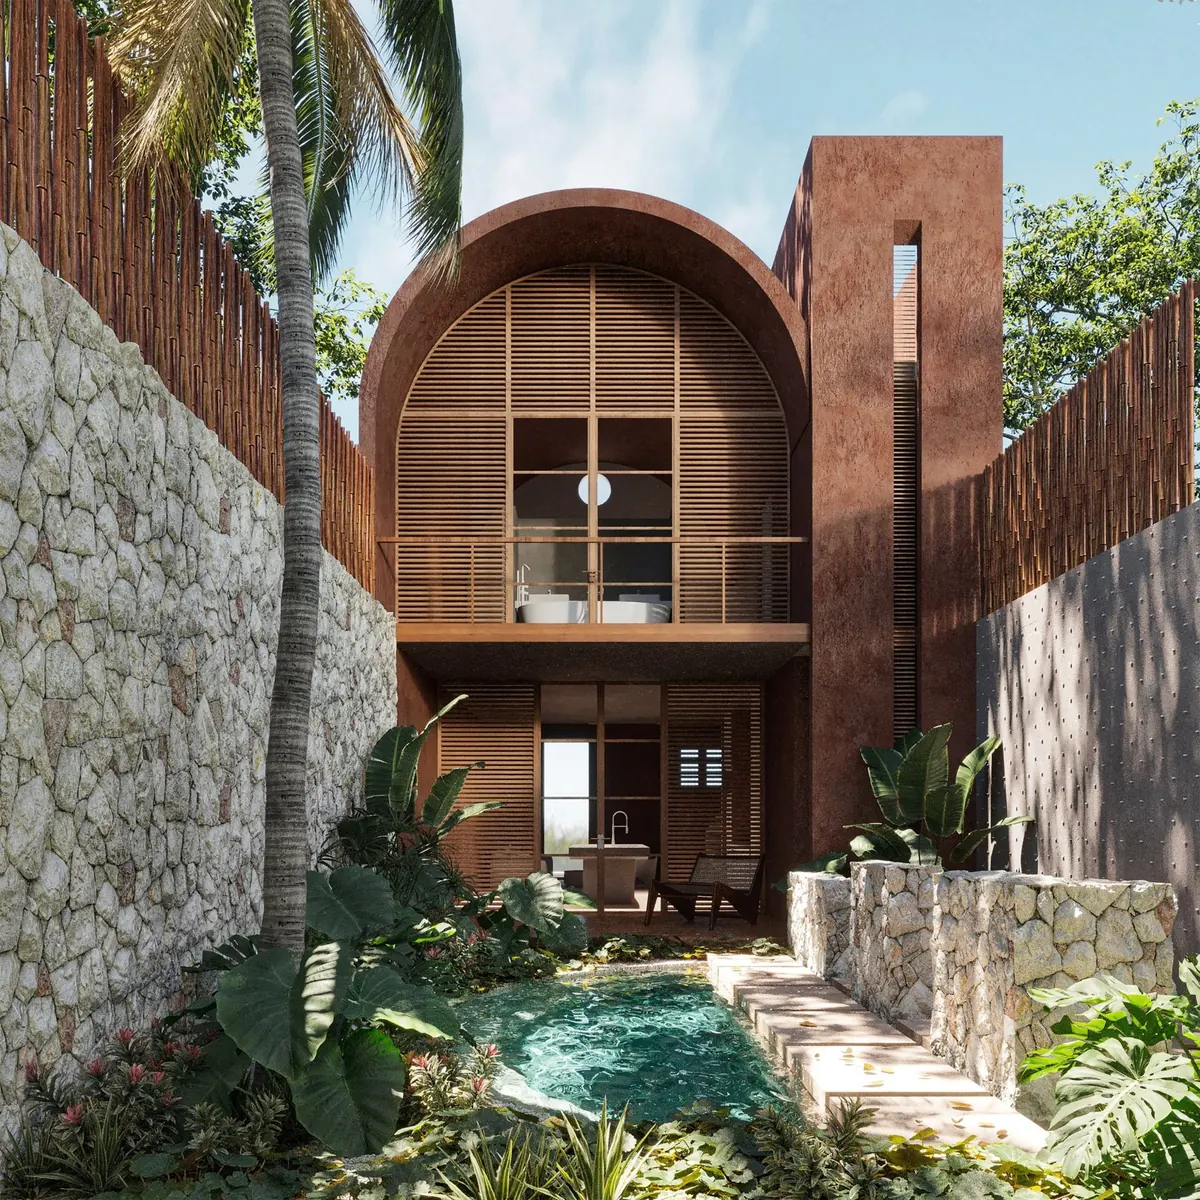
On siteStair
On siteUpper floor, sea view
On siteKitchen
Credits

Project

  • ArchitecturePark Estudio
  • Visualizationkuten.mx
  • ConstructionTBC Construction
  • LocationSisal, México

Have a project in mind?

START YOUR PROJECT