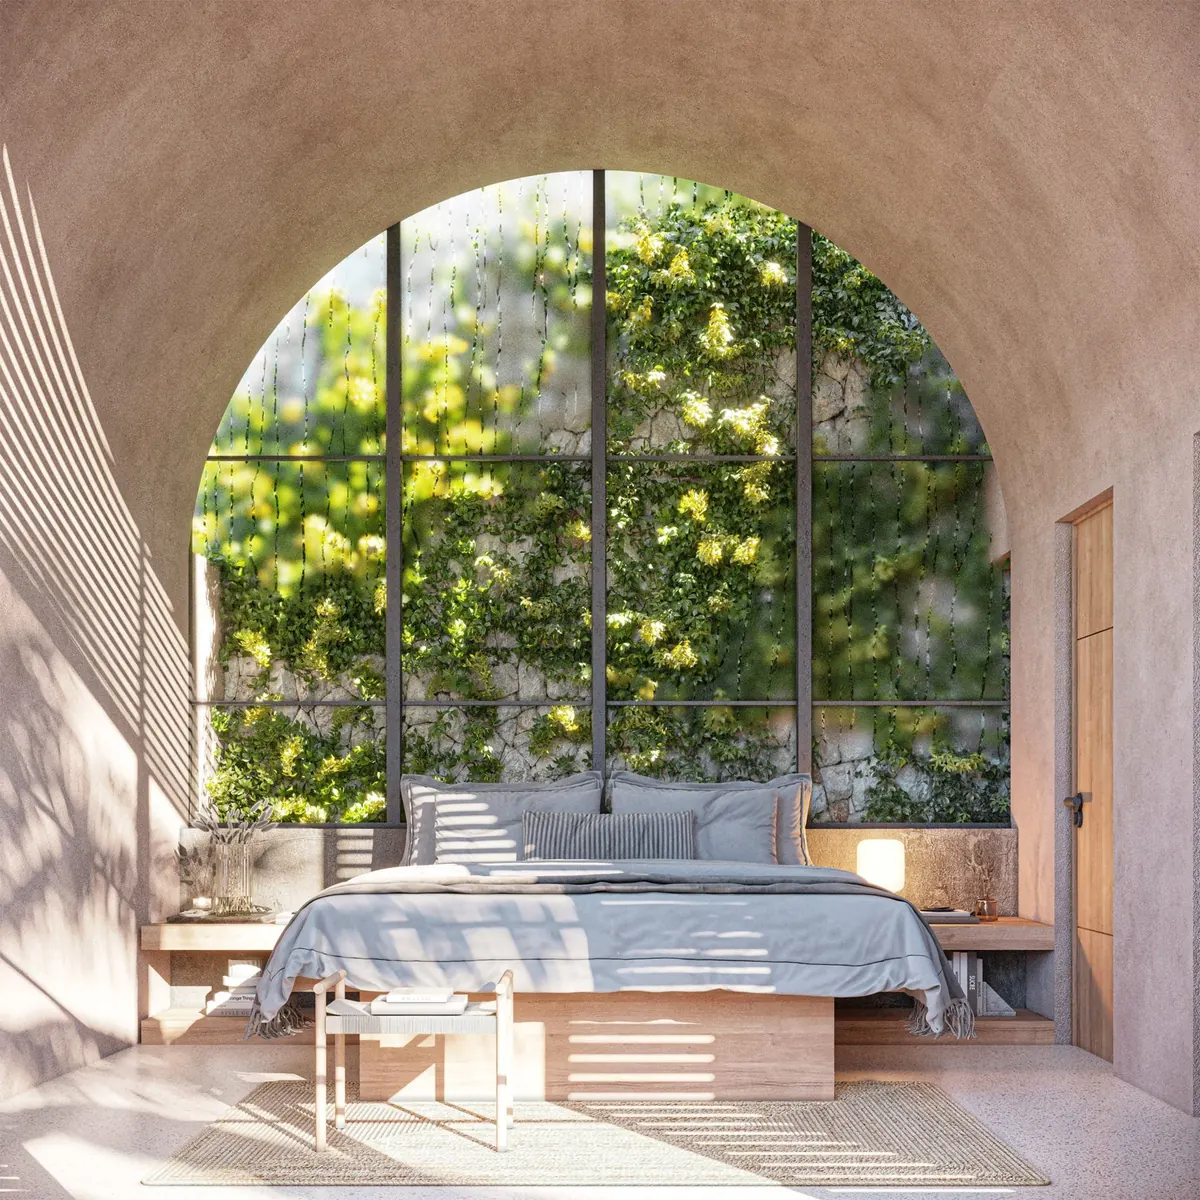
Visualization of the bedroom under the barrel vault, with an arched window onto a planted stone wall
ProjectsServicesStudioFor architects Start your project

Casita Canzul

VMérida, MéxicoIn design
← All projectsRenovation & new casita
Location
Centro Histórico, Mérida, México
Type
Renovation & new casita
Status
In design
Scope
Architecture, interiors
Area
280 m²

Two houses, one garden between them.

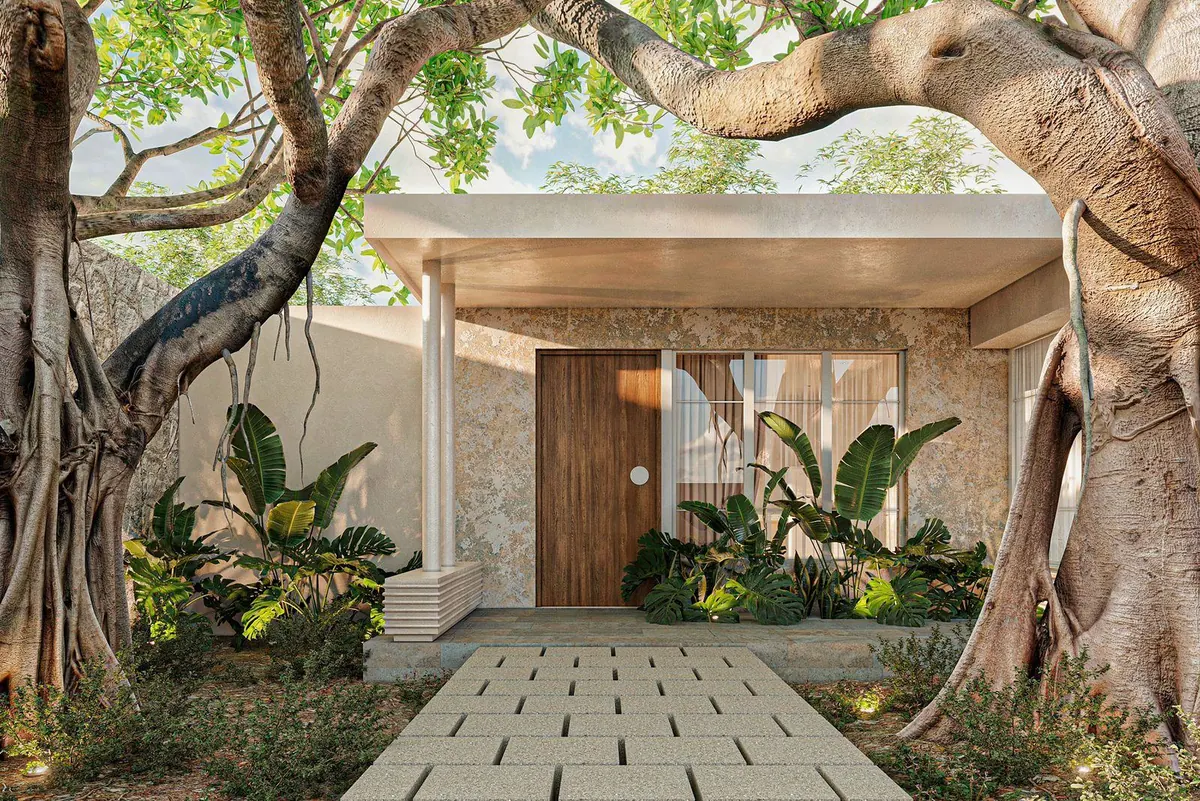
In Mérida’s historic centre, an old house was renovated and a second casita was built at the back of the lot. A planted patio sits between the two, so the garden is felt from every room.

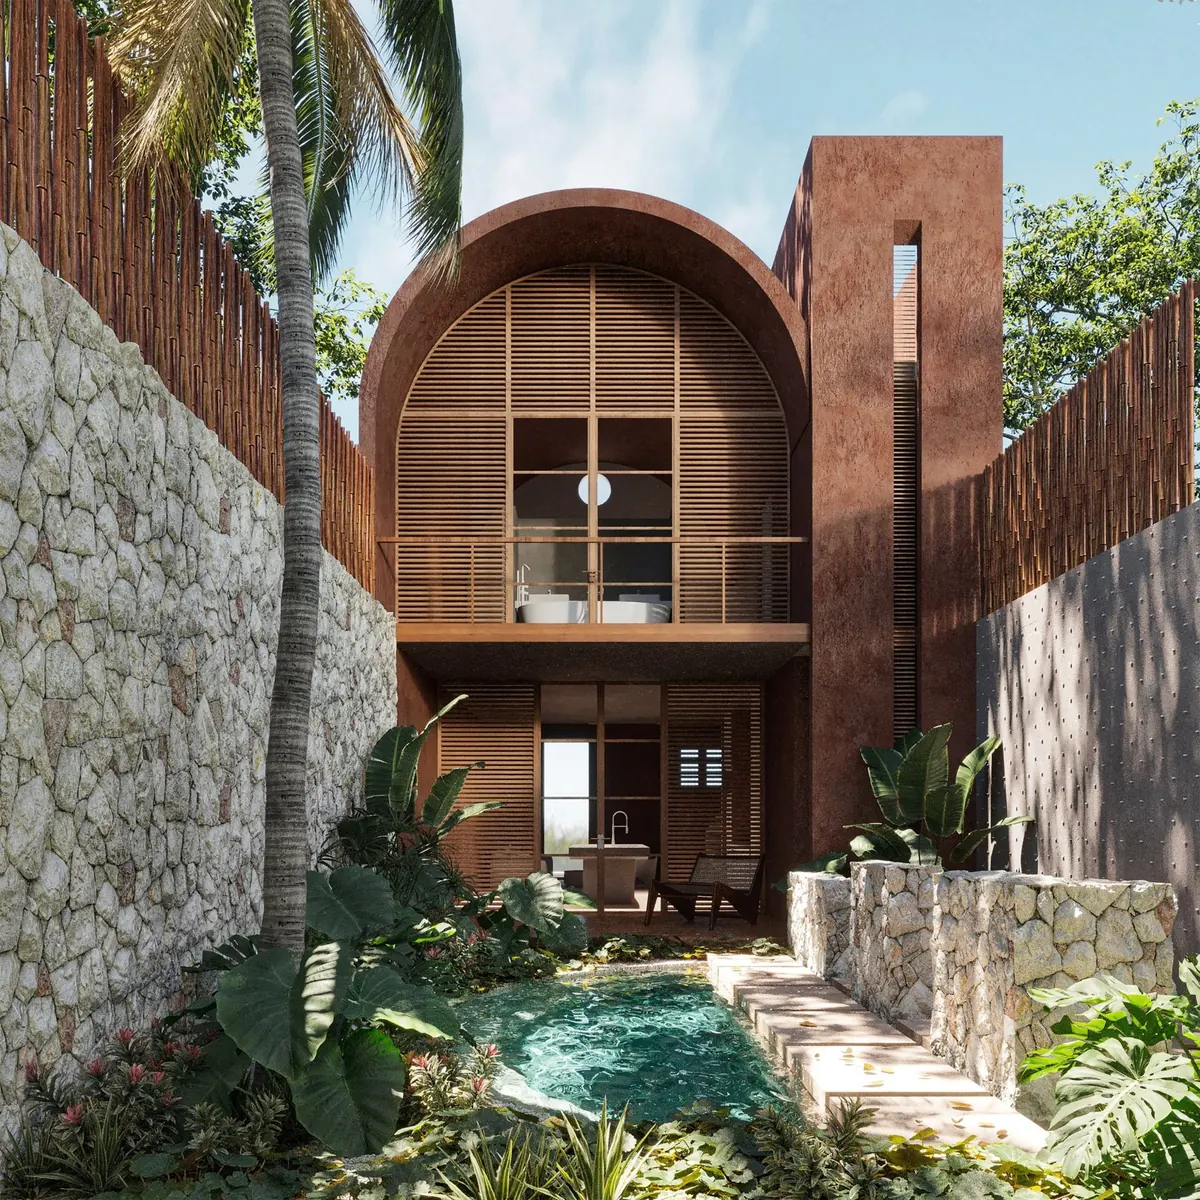
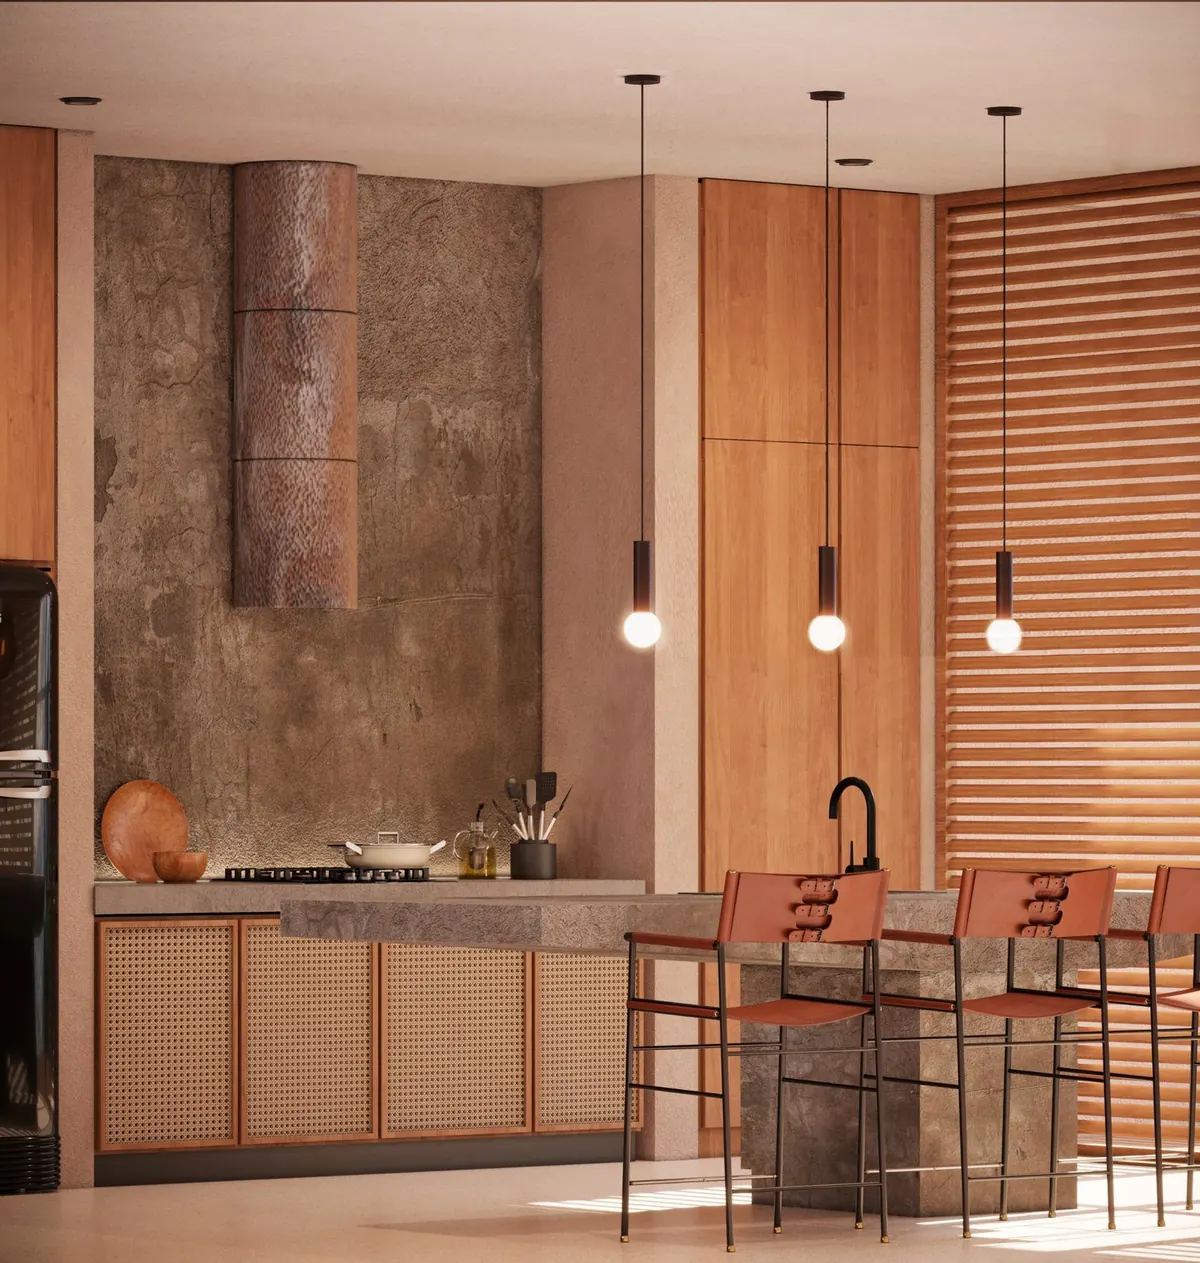
The palette takes its cue from Tulum — earth-toned plaster, timber louvers and local stone. The new casita is crowned by a barrel vault instead of a flat roof, and the bedroom beneath it opens through a single arched window onto the green.
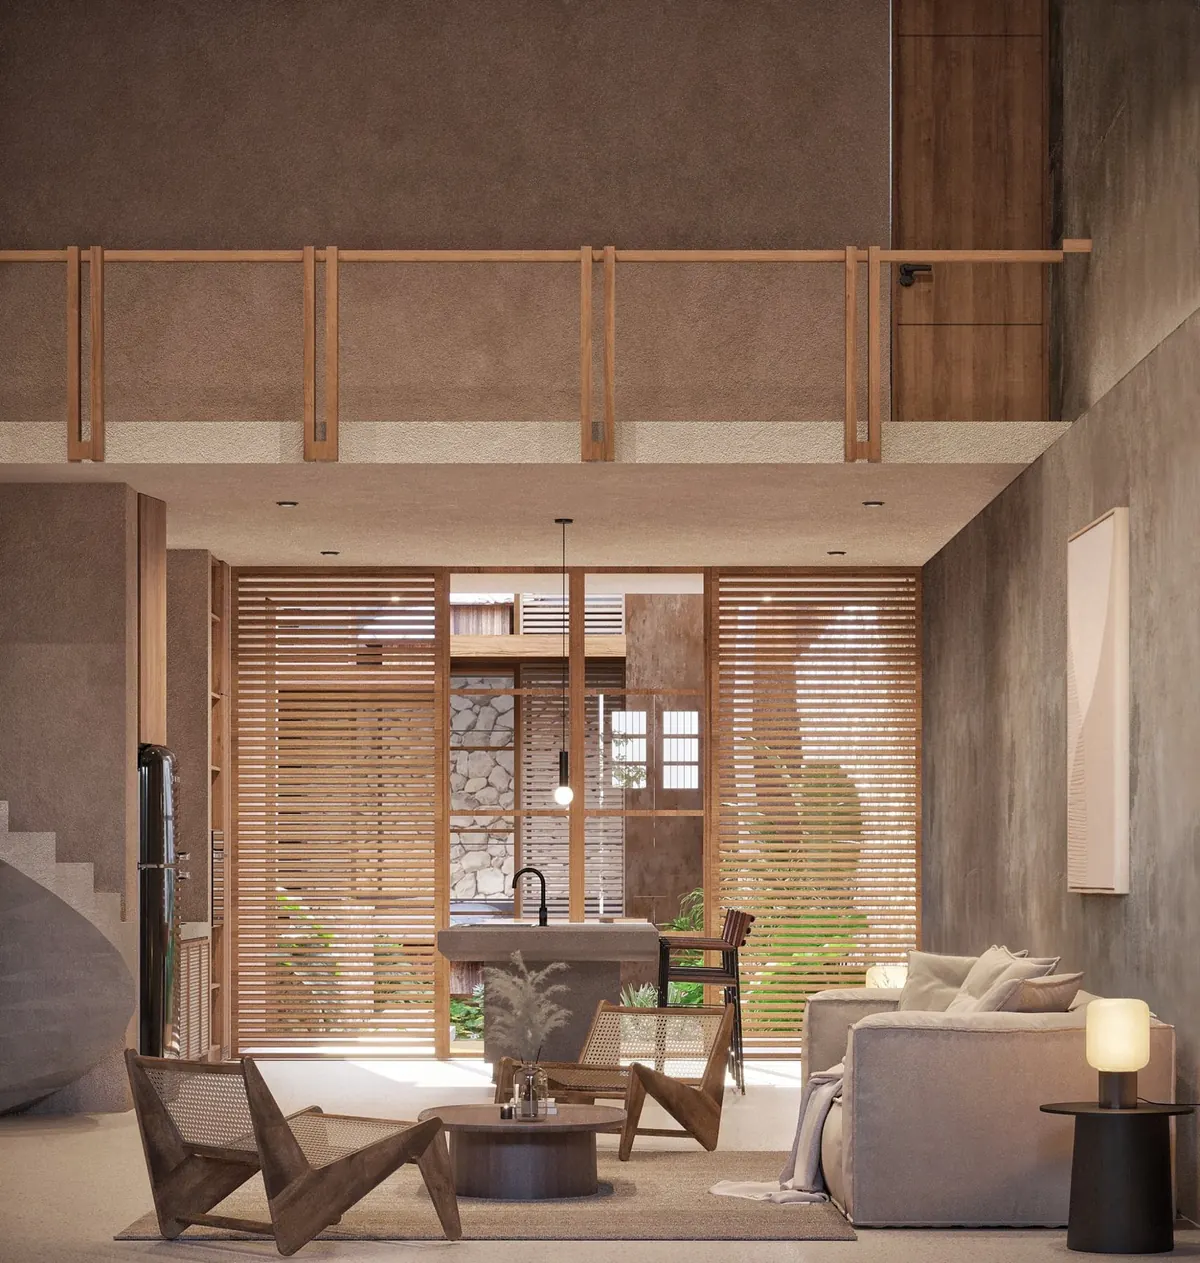
Double-height living room with timber louvers opening onto the patio
Kitchen with textured plaster, copper hood, cane cabinets and leather stools

Visualizations

Before & after

The house as we found it, and the same spaces as designed.
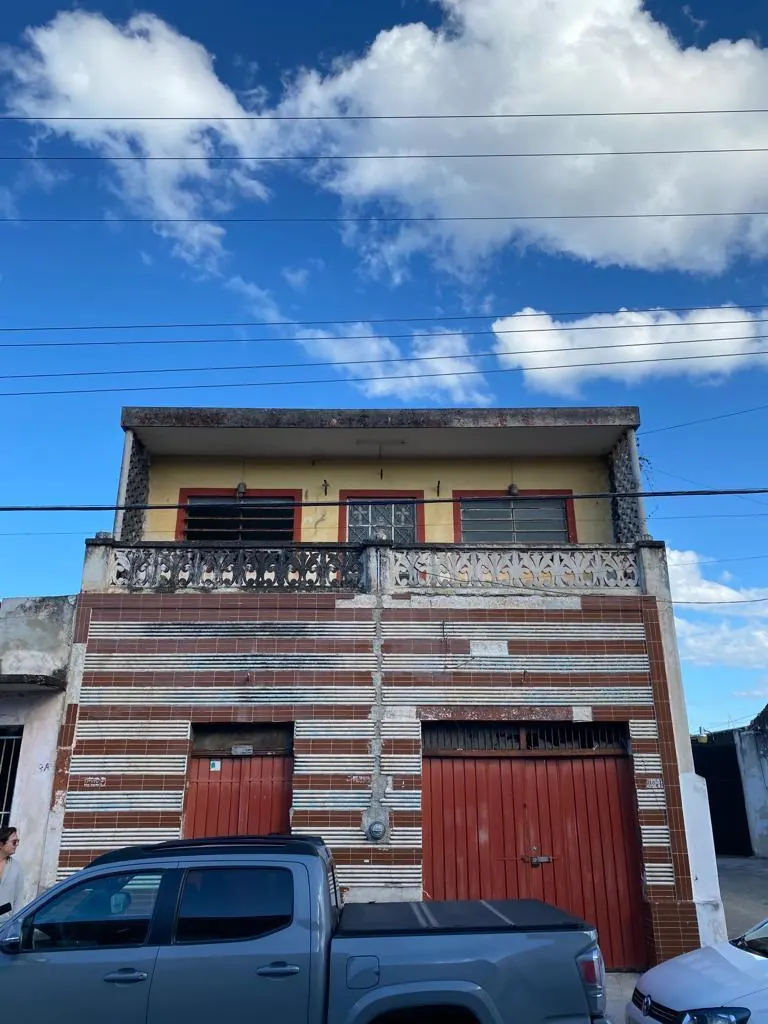
Street façade before renovation
BeforeFaçade
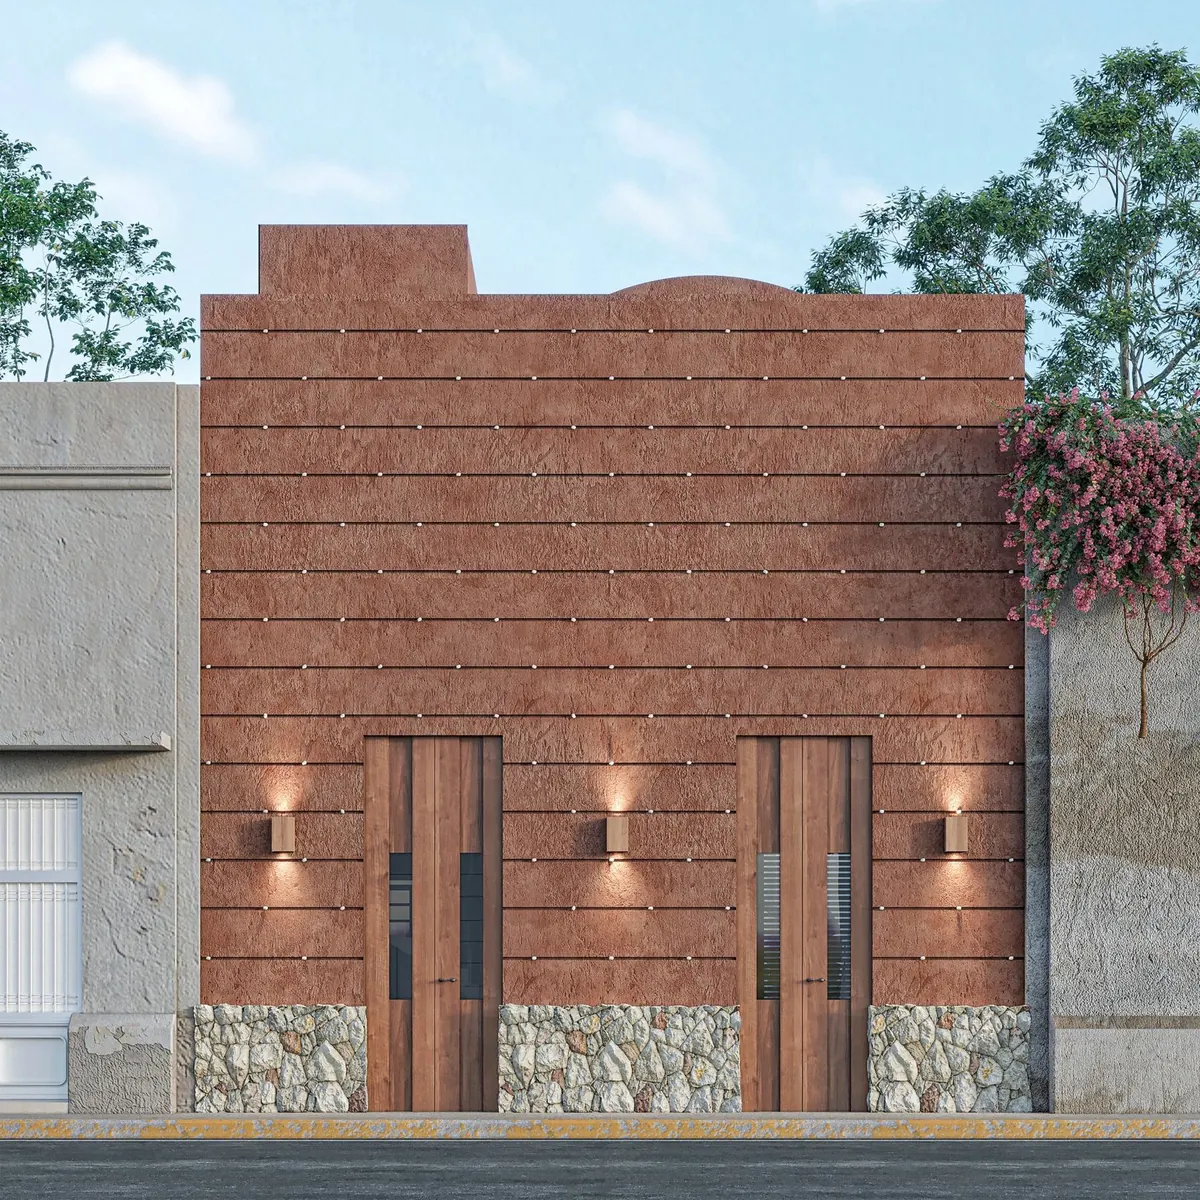
Visualization of the new façade in earth-toned plaster with two timber doors and a stone base
AfterFaçade
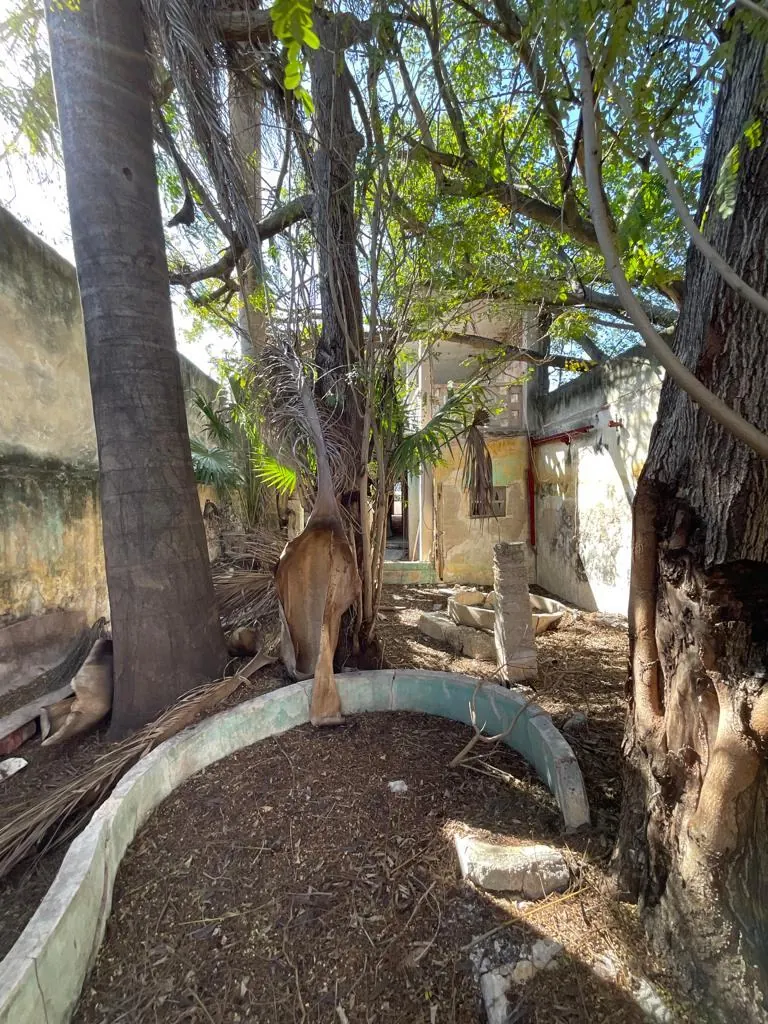
Overgrown back patio before renovation
BeforePatio & casita
Visualization of the new vaulted casita behind a planted patio and pool
AfterPatio & casita
Credits

Project

  • ArchitecturePark Estudio
  • Visualizationkuten.mx
  • LocationMérida, México

Have a project in mind?

START YOUR PROJECT