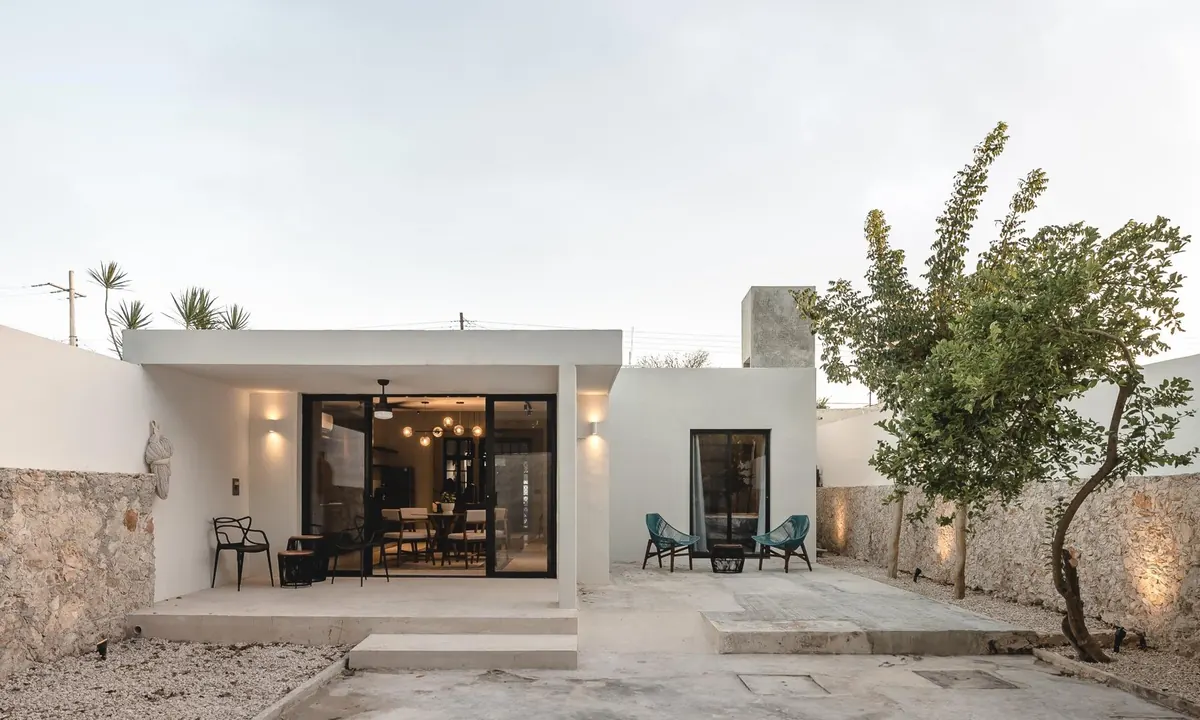
Rear terrace of Scott House with sliding glass doors, stone walls and garden
ProjectsServicesStudioFor architects Start your project

Scott House

IIMérida, MéxicoBuilt
← All projectsResidential renovation
Location
Mérida, México
Type
Residential renovation
Status
Built
Scope
Architecture, interiors, construction supervision
Area
266 m²

An old house, opened to light and air.

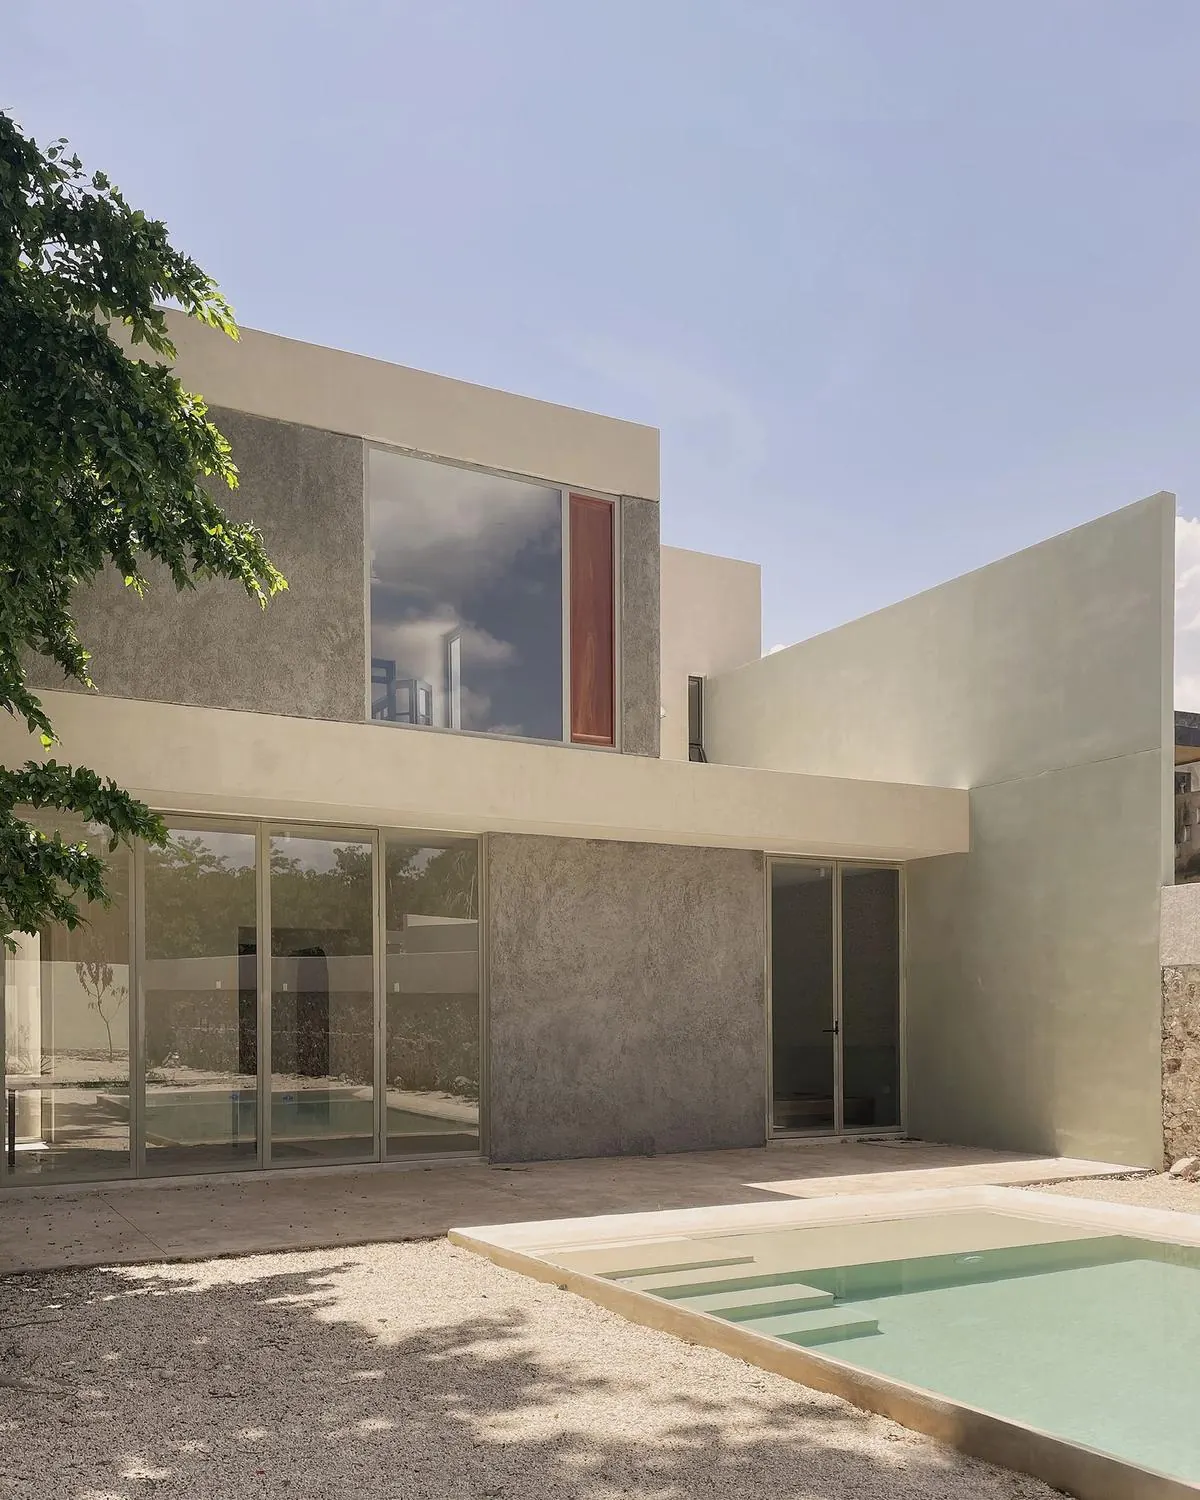
Scott House is an old house in Mérida, restored to keep its history and character. The changes inside were deliberately few — just enough to bring natural light and cross-ventilation into every room.

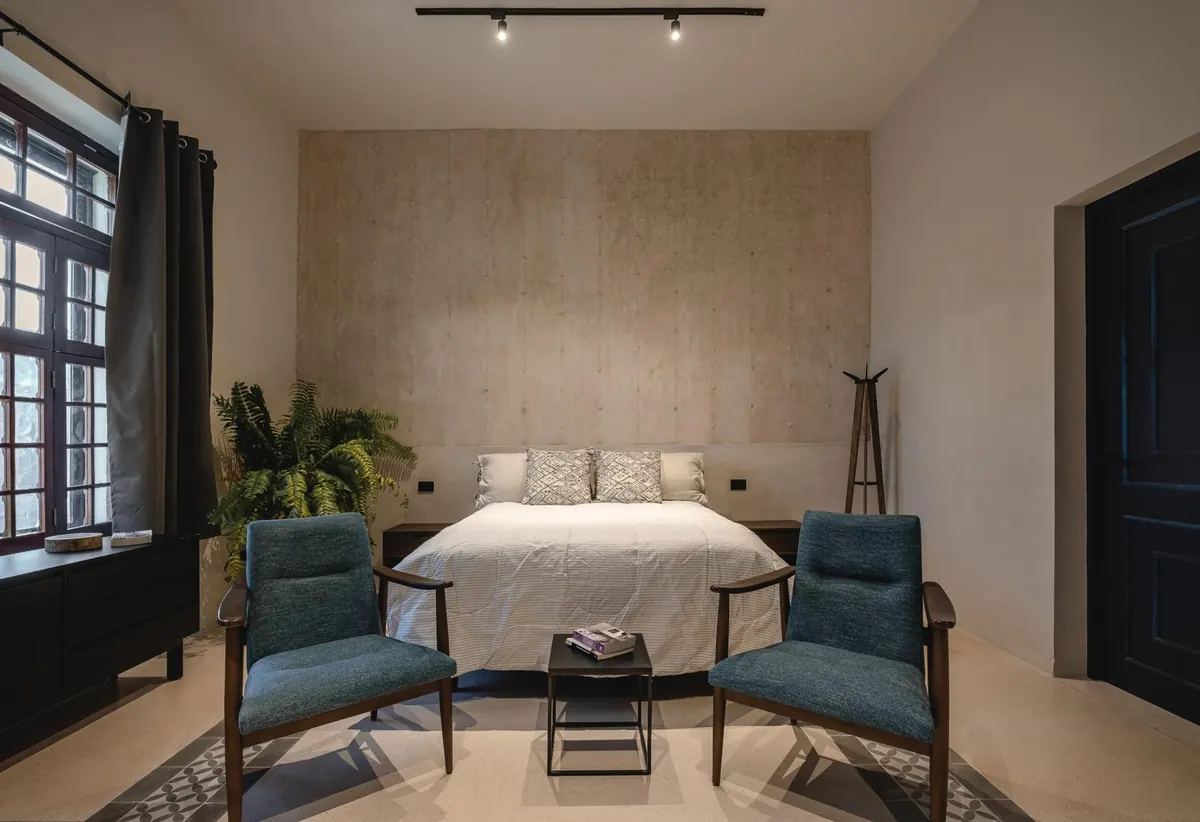
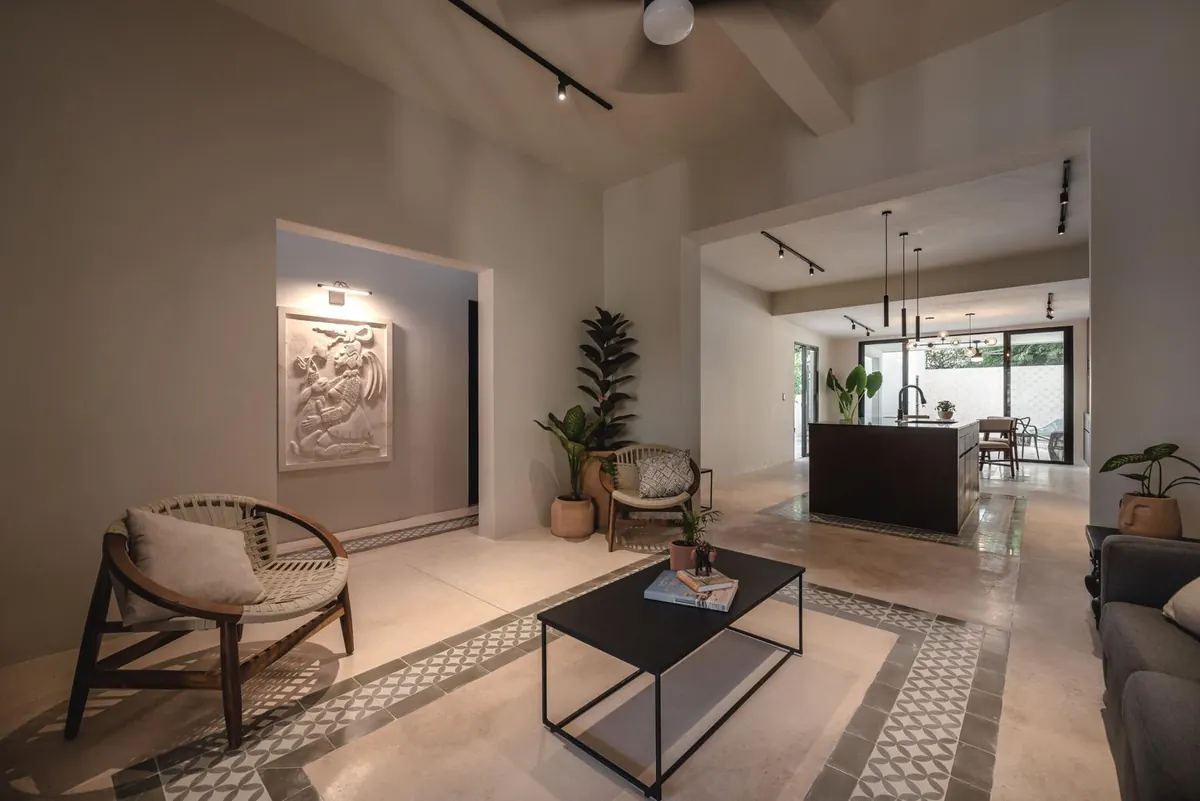
The plan was reorganized on a single level for the family who would live there. Living room, kitchen and dining area open onto each other and onto a wide window over the terrace. The main bedroom keeps a reading spot by the street window; the guest room steps straight out to the garden, where a small pool cools the air on the hottest days.
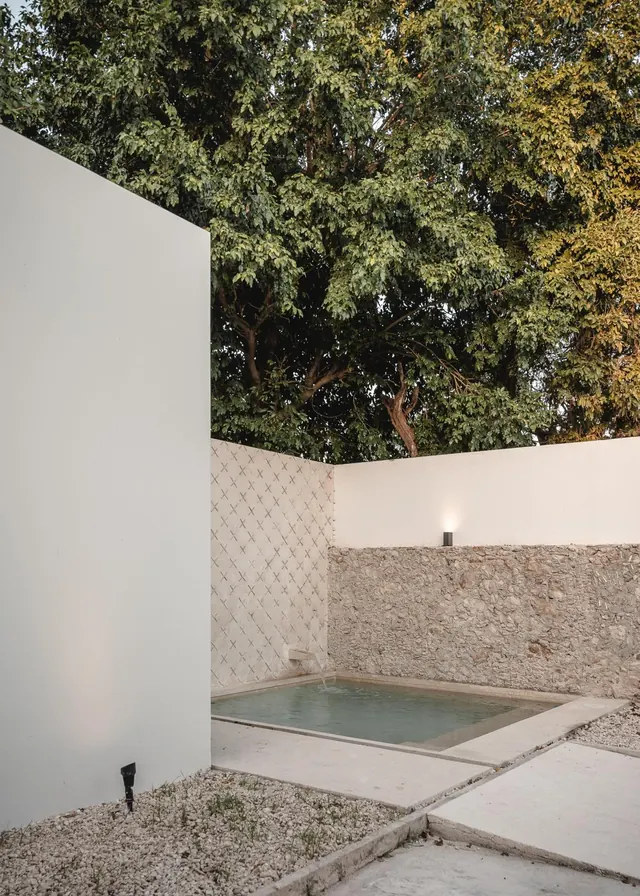
Plunge pool between a white wall, a carved plaster wall and old stone, under a large tree
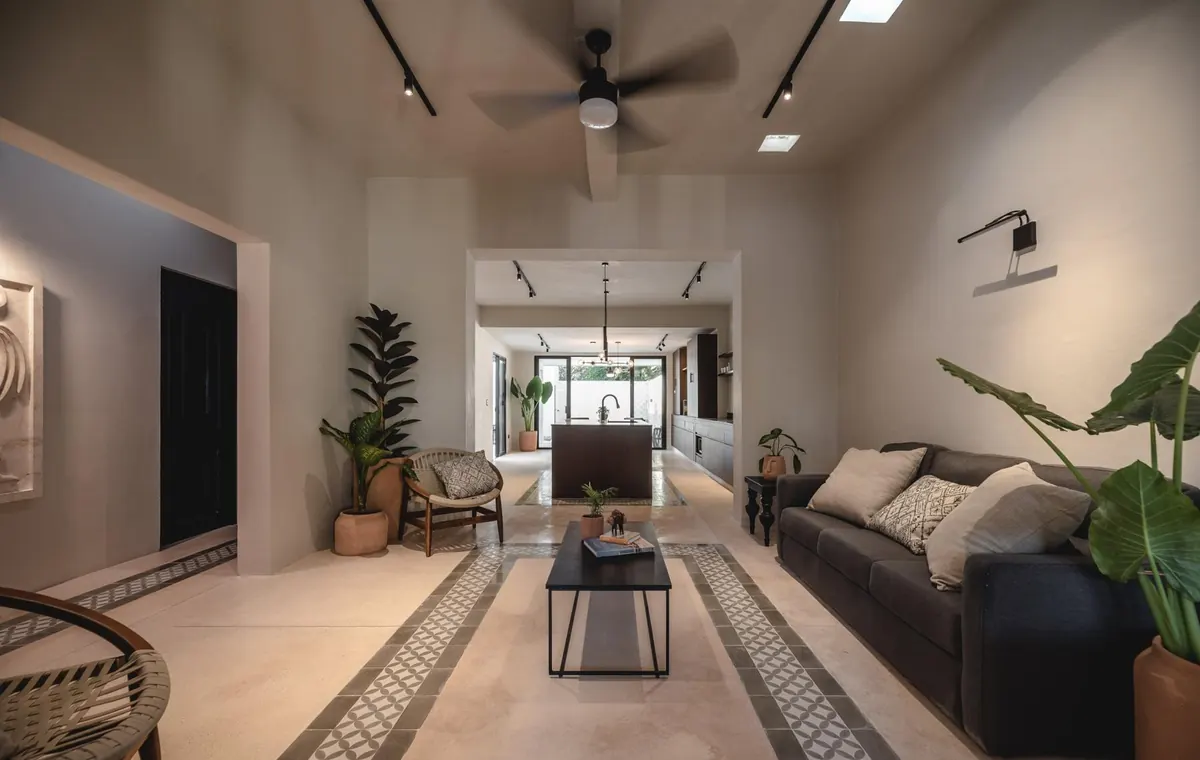
Living room with cement-tile inlays, woven armchairs and a carved stone panel, open to the kitchen

Before & after

The house as we found it, and the same views once finished.
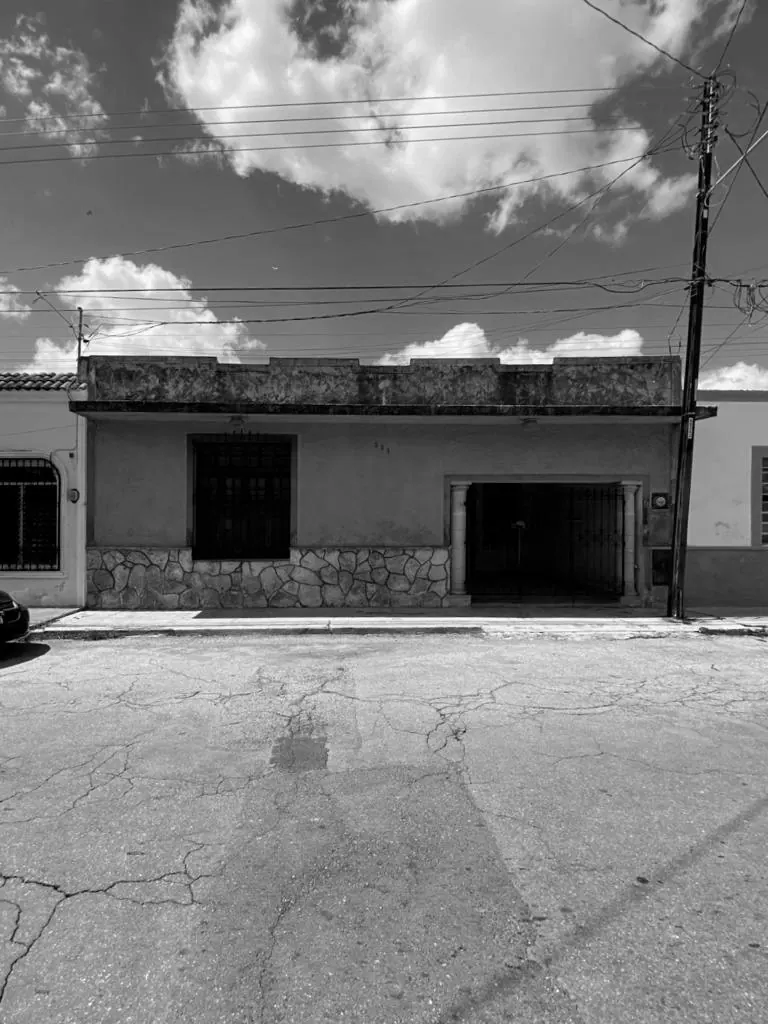
Street façade before renovation
BeforeFaçade
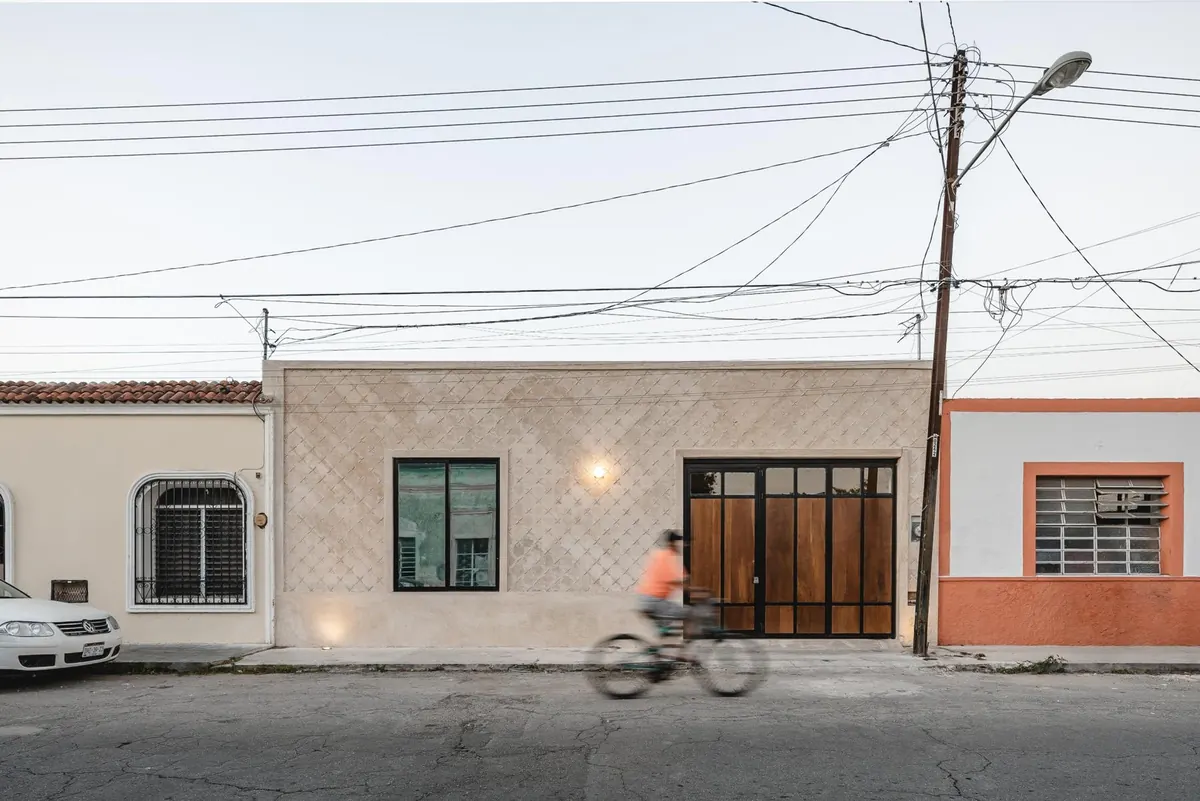
Restored façade with carved plaster, steel-framed window and timber garage doors
AfterFaçade
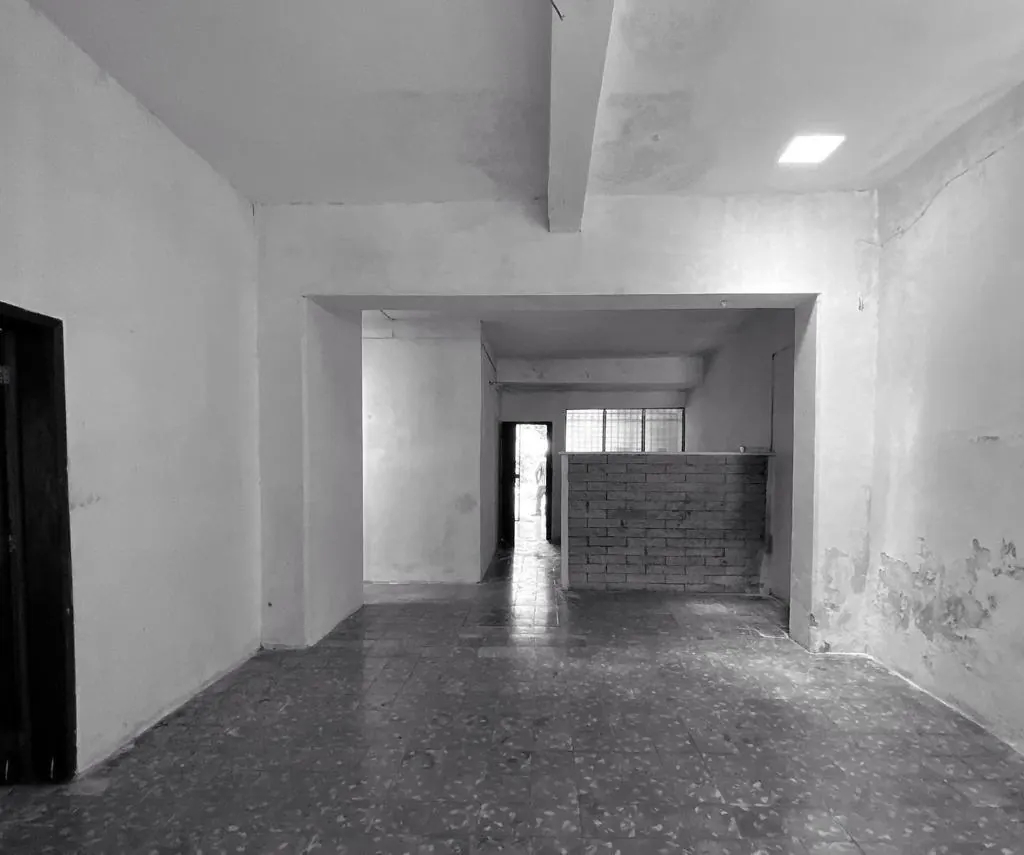
Living area before renovation, looking toward the back of the house
BeforeLiving & kitchen
Living room looking through to the kitchen island and the terrace
AfterLiving & kitchen
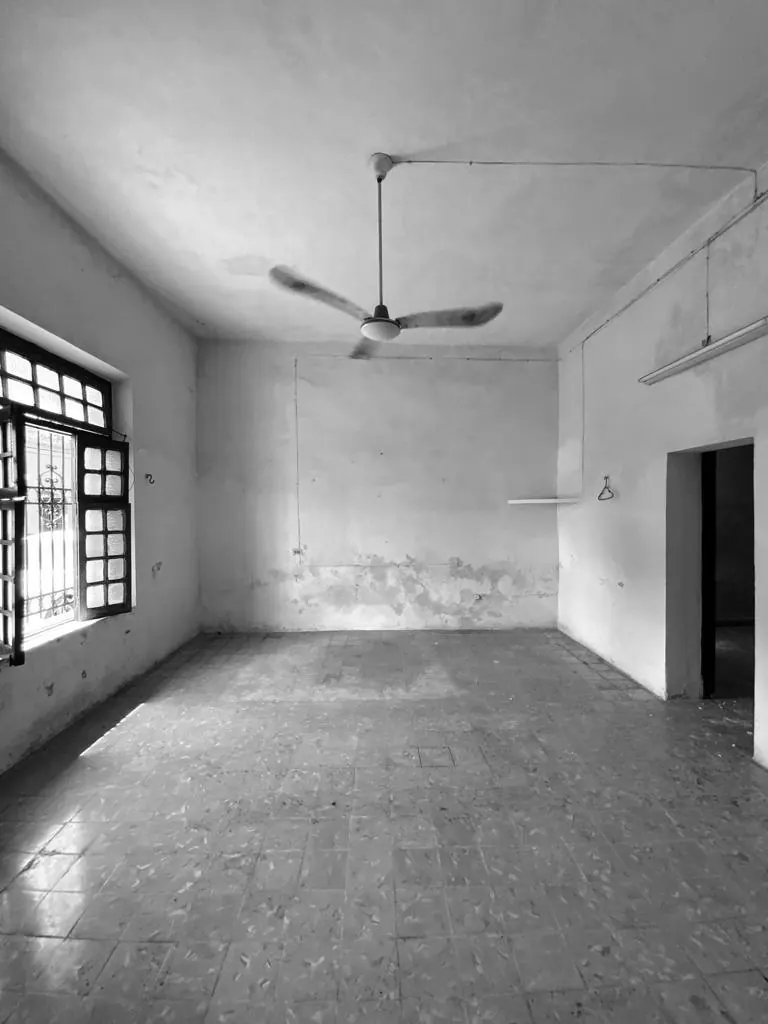
Main bedroom before renovation
BeforeMain bedroom
Main bedroom with plaster feature wall, two blue armchairs and a street-facing window
AfterMain bedroom
Credits

Project

  • ArchitecturePark Estudio
  • PhotographyManolo Solís
  • LocationMérida, México

Published in

Have a project in mind?

START YOUR PROJECT