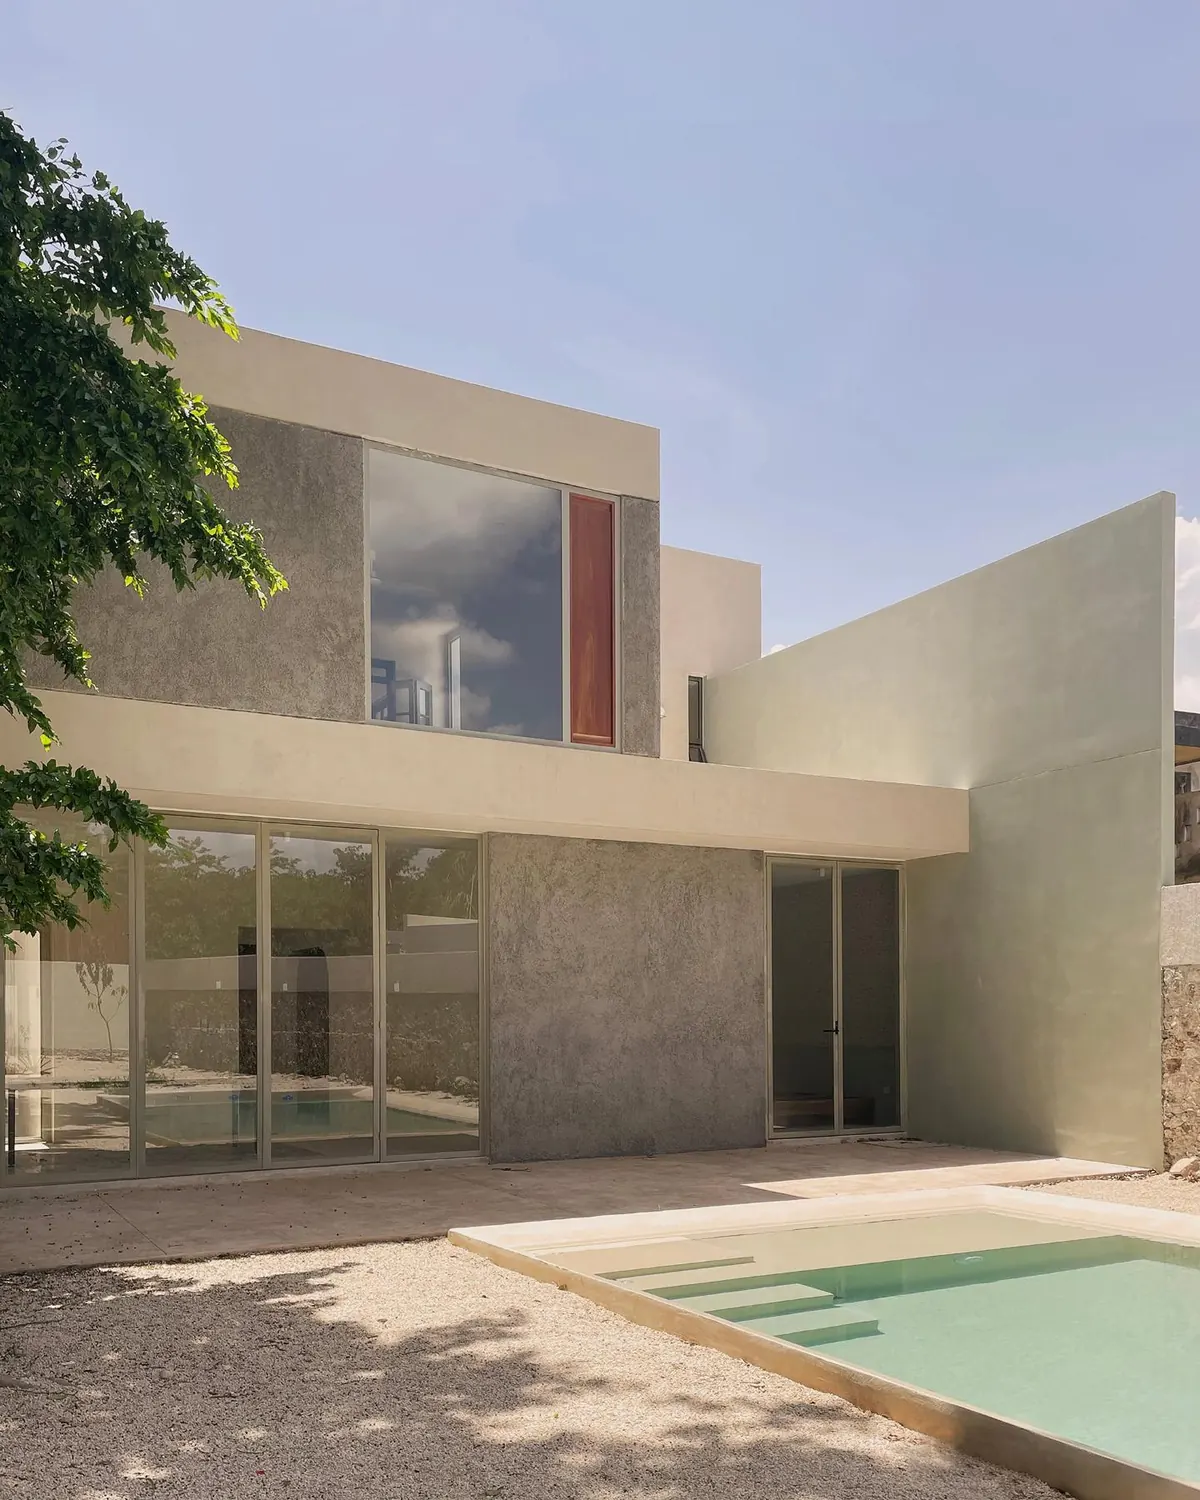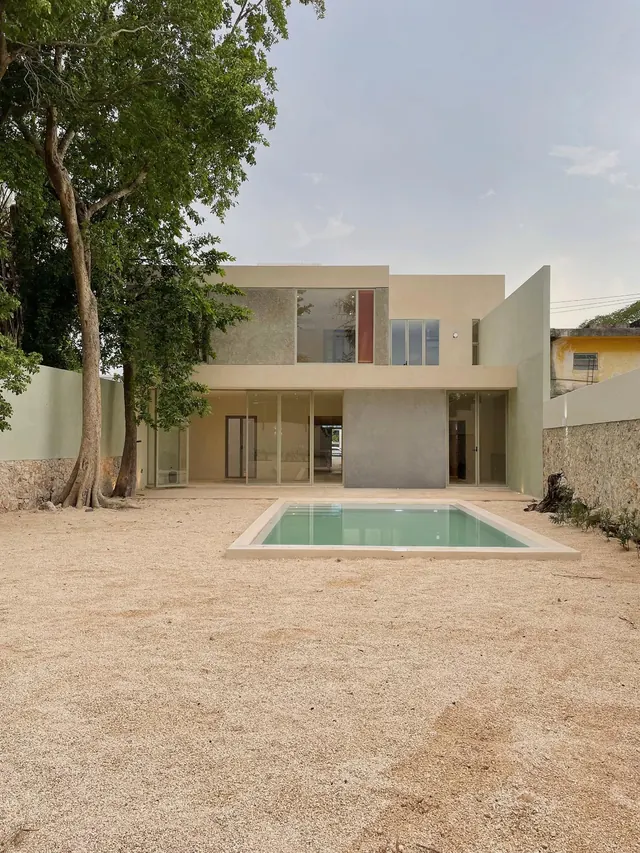
Rear of Chembech House: two-storey volume with full-height glazing, a gravel garden, trees and a pool
ProjectsServicesStudioFor architects Start your project

Chembech House

IIIMérida, MéxicoBuilt
← All projectsResidential renovation
Location
Mérida, México
Type
Residential renovation
Status
Built
Scope
Architecture, construction supervision
Area
280 m²

Stone to the street, light within.

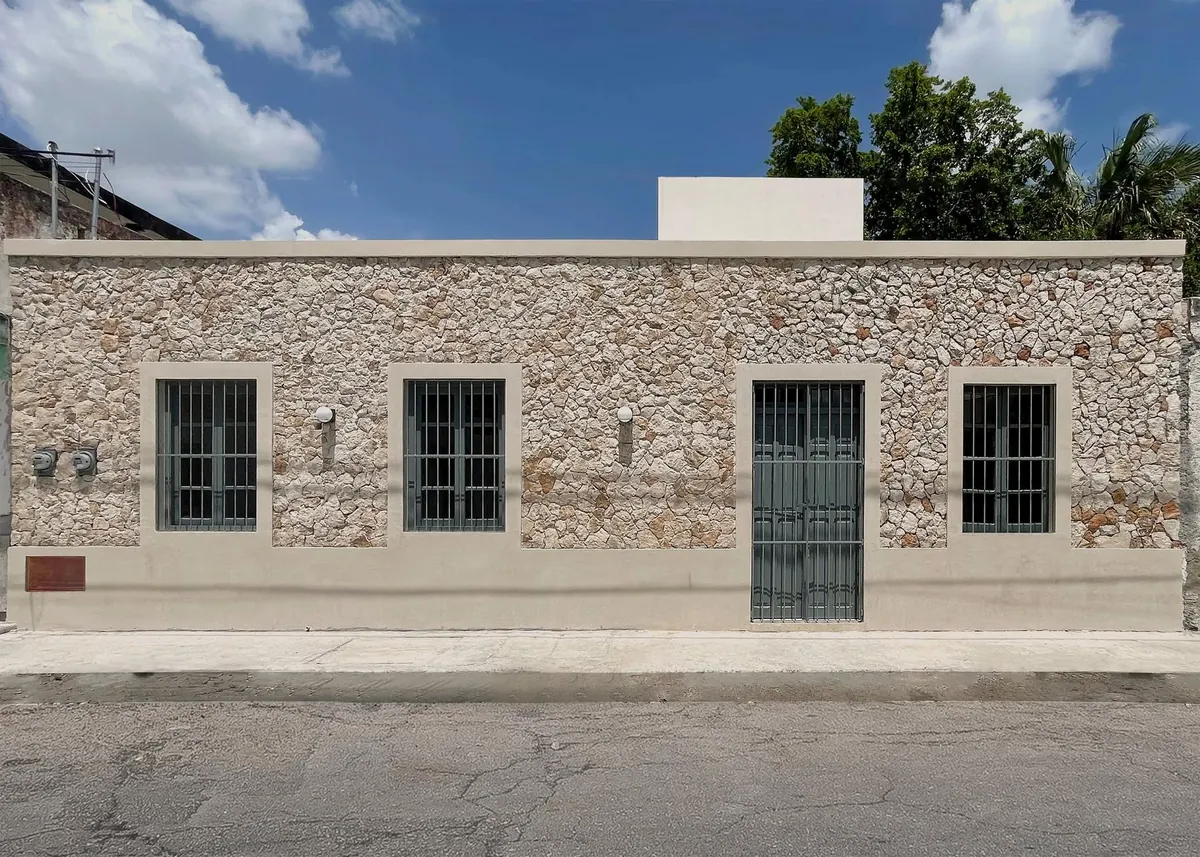
Chembech House keeps a quiet face to the street: a wall of local stone with simple, framed openings. Behind it, the house opens completely — a new two-storey volume faces a gravel garden, the old trees and a pool, with full-height glazing across the ground floor.

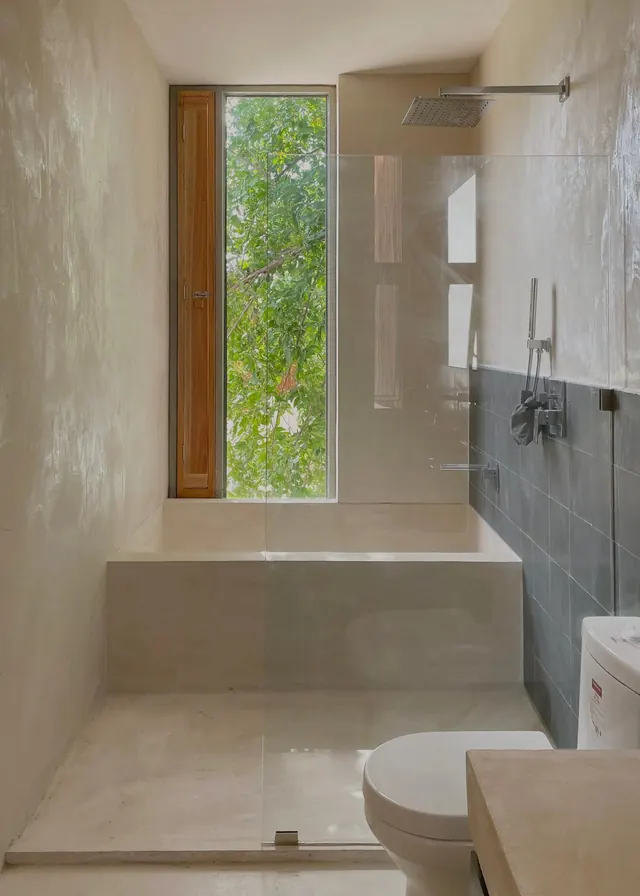
Inside, the palette stays calm and tactile. A cantilevered stair rises under a clerestory, and the bathrooms are finished in polished plaster, with tall windows framing the trees.
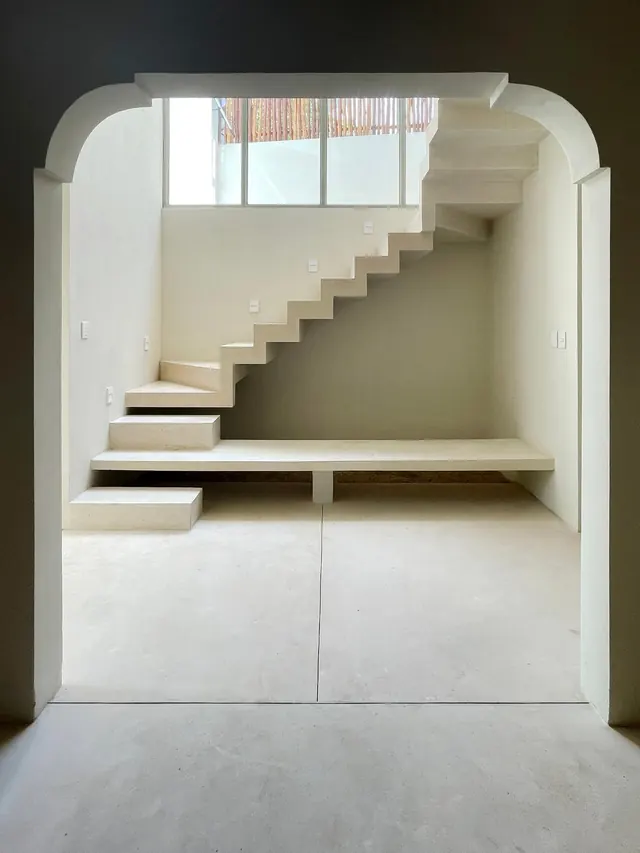
Cantilevered stair under a clerestory window, seen through an arched opening
Bathroom in polished plaster with a built-in tub and a tall window onto the trees

Before & after

The house as we found it, and the same views once finished.
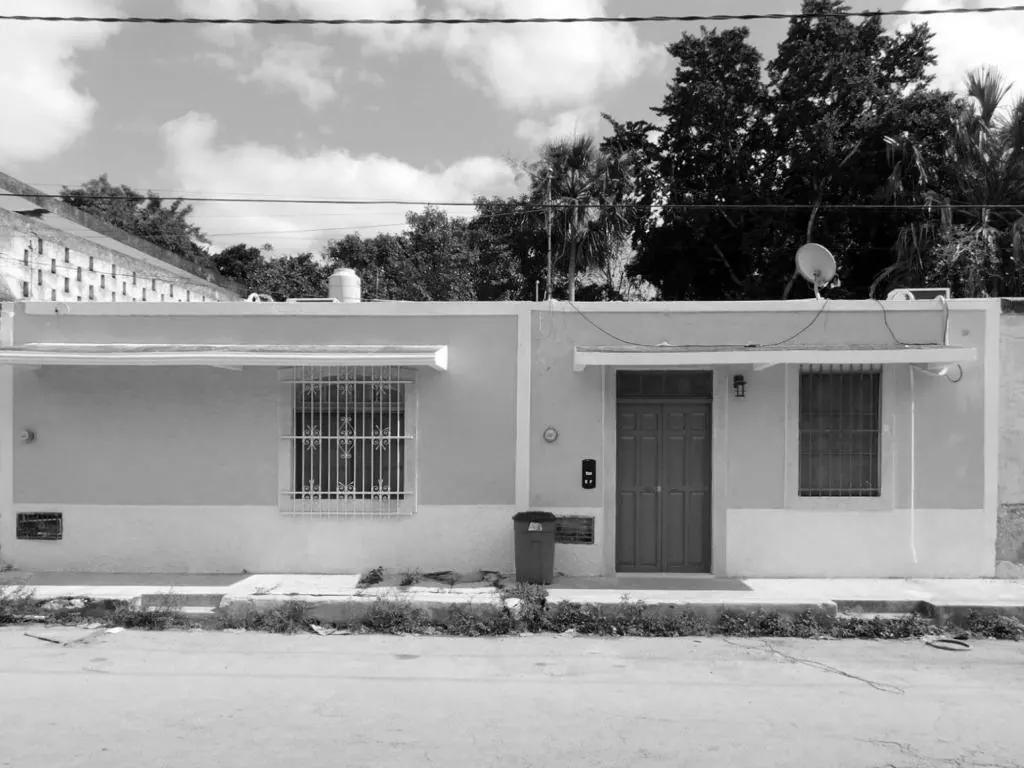
Street façade before renovation
BeforeFaçade
Façade after renovation: exposed stone wall with framed windows and grilles
AfterFaçade
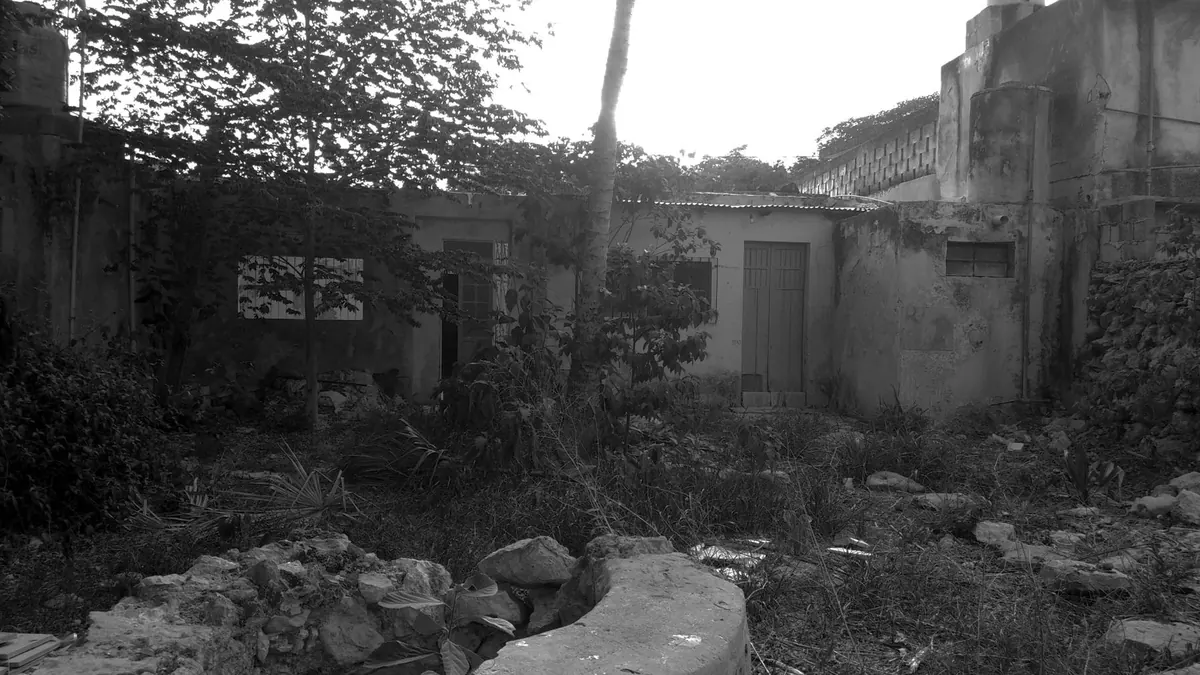
Overgrown rear patio before renovation
BeforeGarden
Rear of the house after renovation, with textured walls, a timber shutter and the pool
AfterGarden
Credits

Project

  • ArchitecturePark Estudio
  • PhotographyJessica Park
  • LocationMérida, México

Have a project in mind?

START YOUR PROJECT