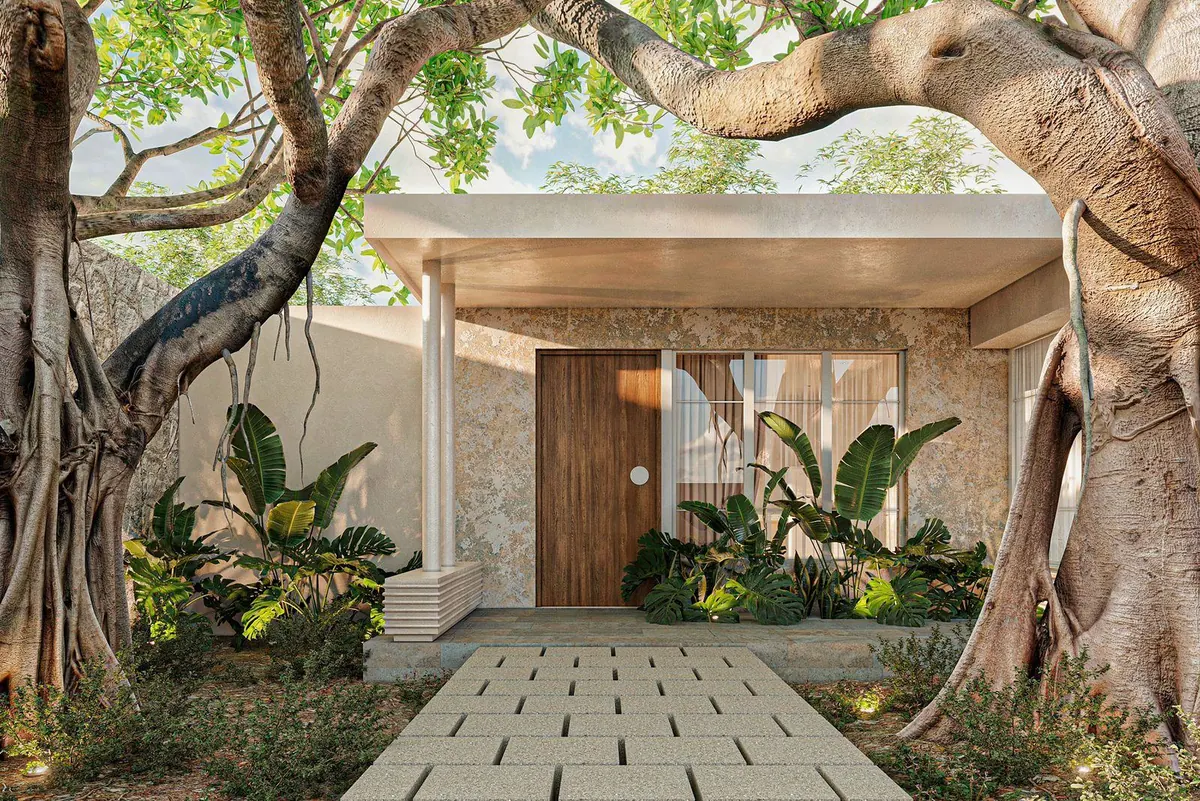
Visualization of the entrance to Casa Laurel under two large old trees
ProjectsServicesStudioFor architects Start your project

Casa Laurel

VIMérida, MéxicoBuilt
← All projectsHistoric centre renovation
Location
Centro Histórico, Mérida, México
Type
Renovation — two rental homes
Status
Built
Scope
Architecture, interiors
Area
270 m²

One old house, made into two.

In Mérida’s historic centre, a large old house was divided into two homes, each designed to be rented on its own.

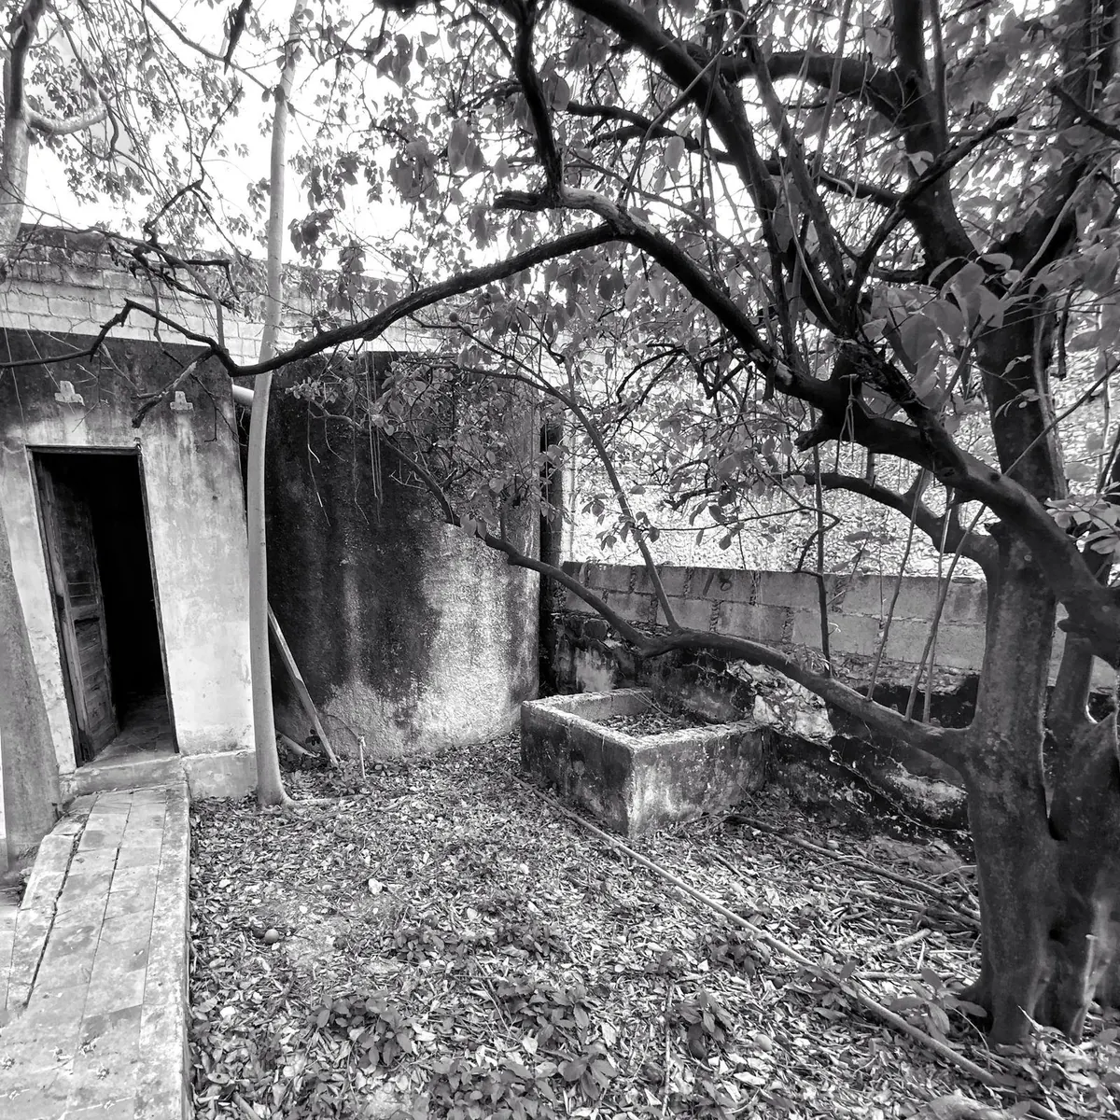
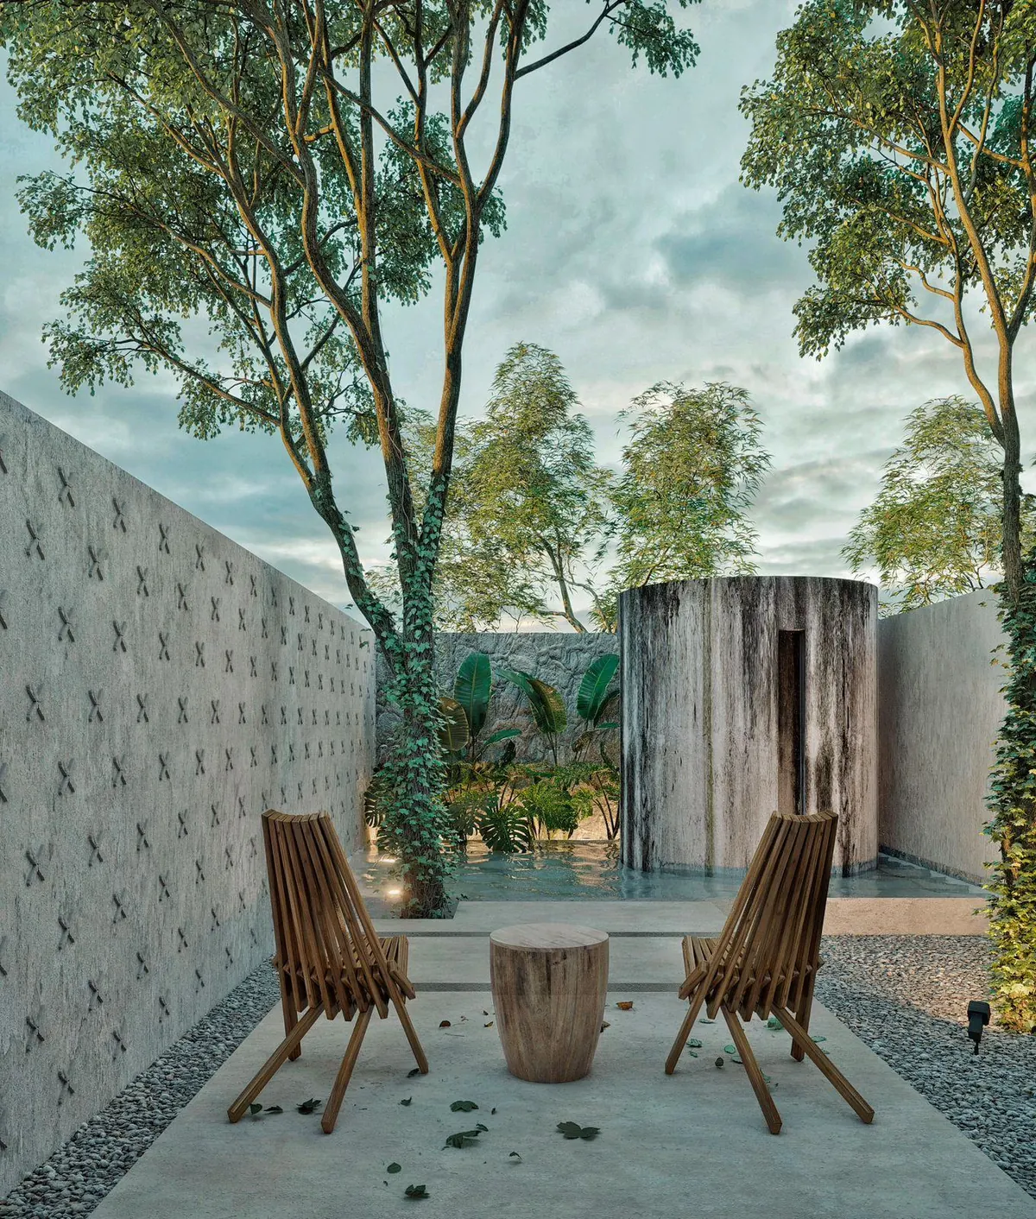
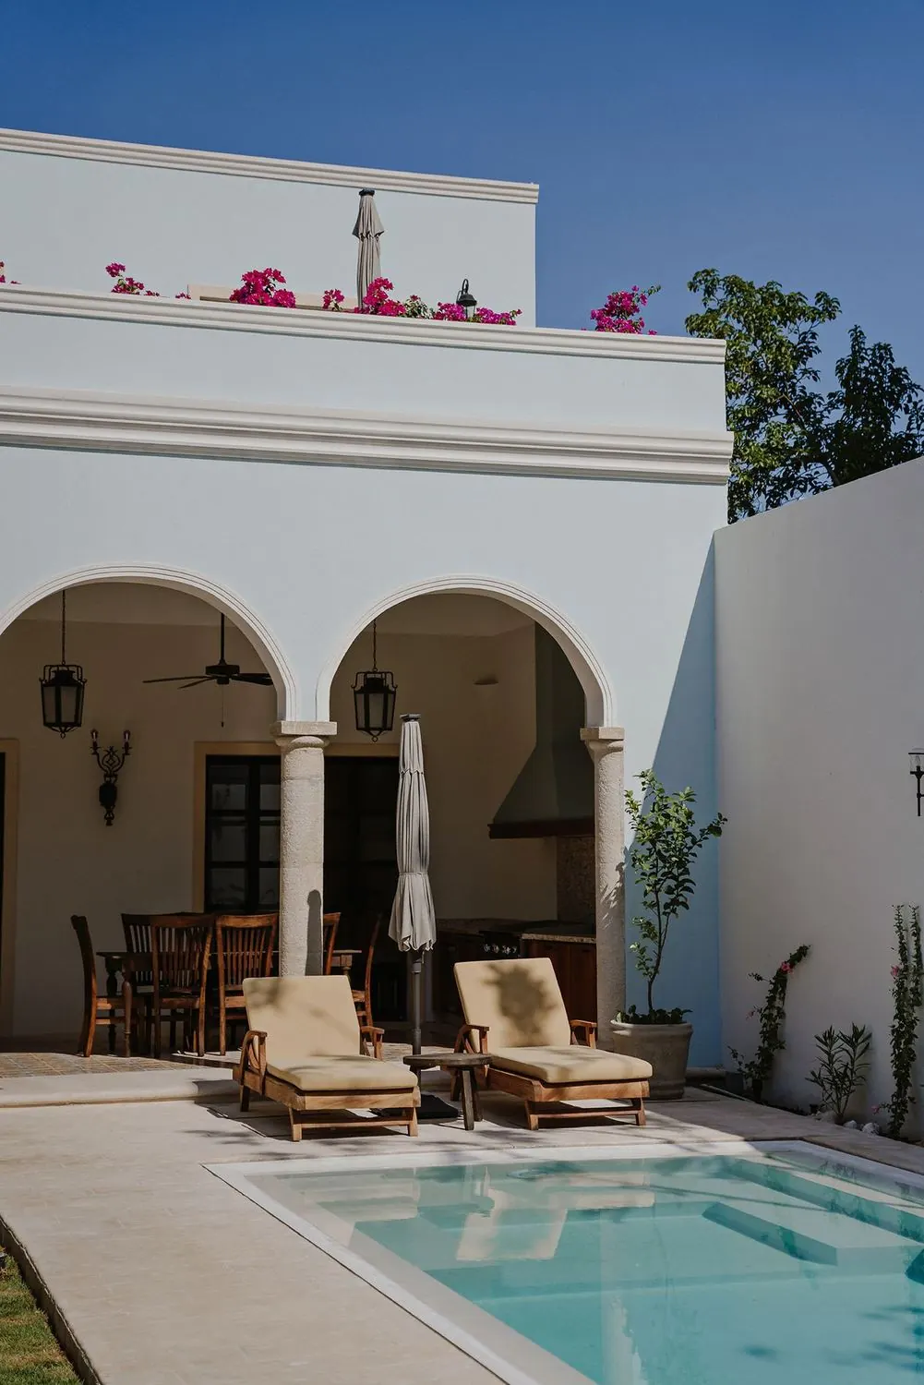
In the smaller house, the old aljibe — the colonial cistern that once collected rainwater in Mérida’s courtyards — became a plunge pool under the trees. In the second, every original wall was kept and only the finishes changed, so the house still feels unmistakably colonial.

Before & after

The house as we found it, and the same spaces as designed.
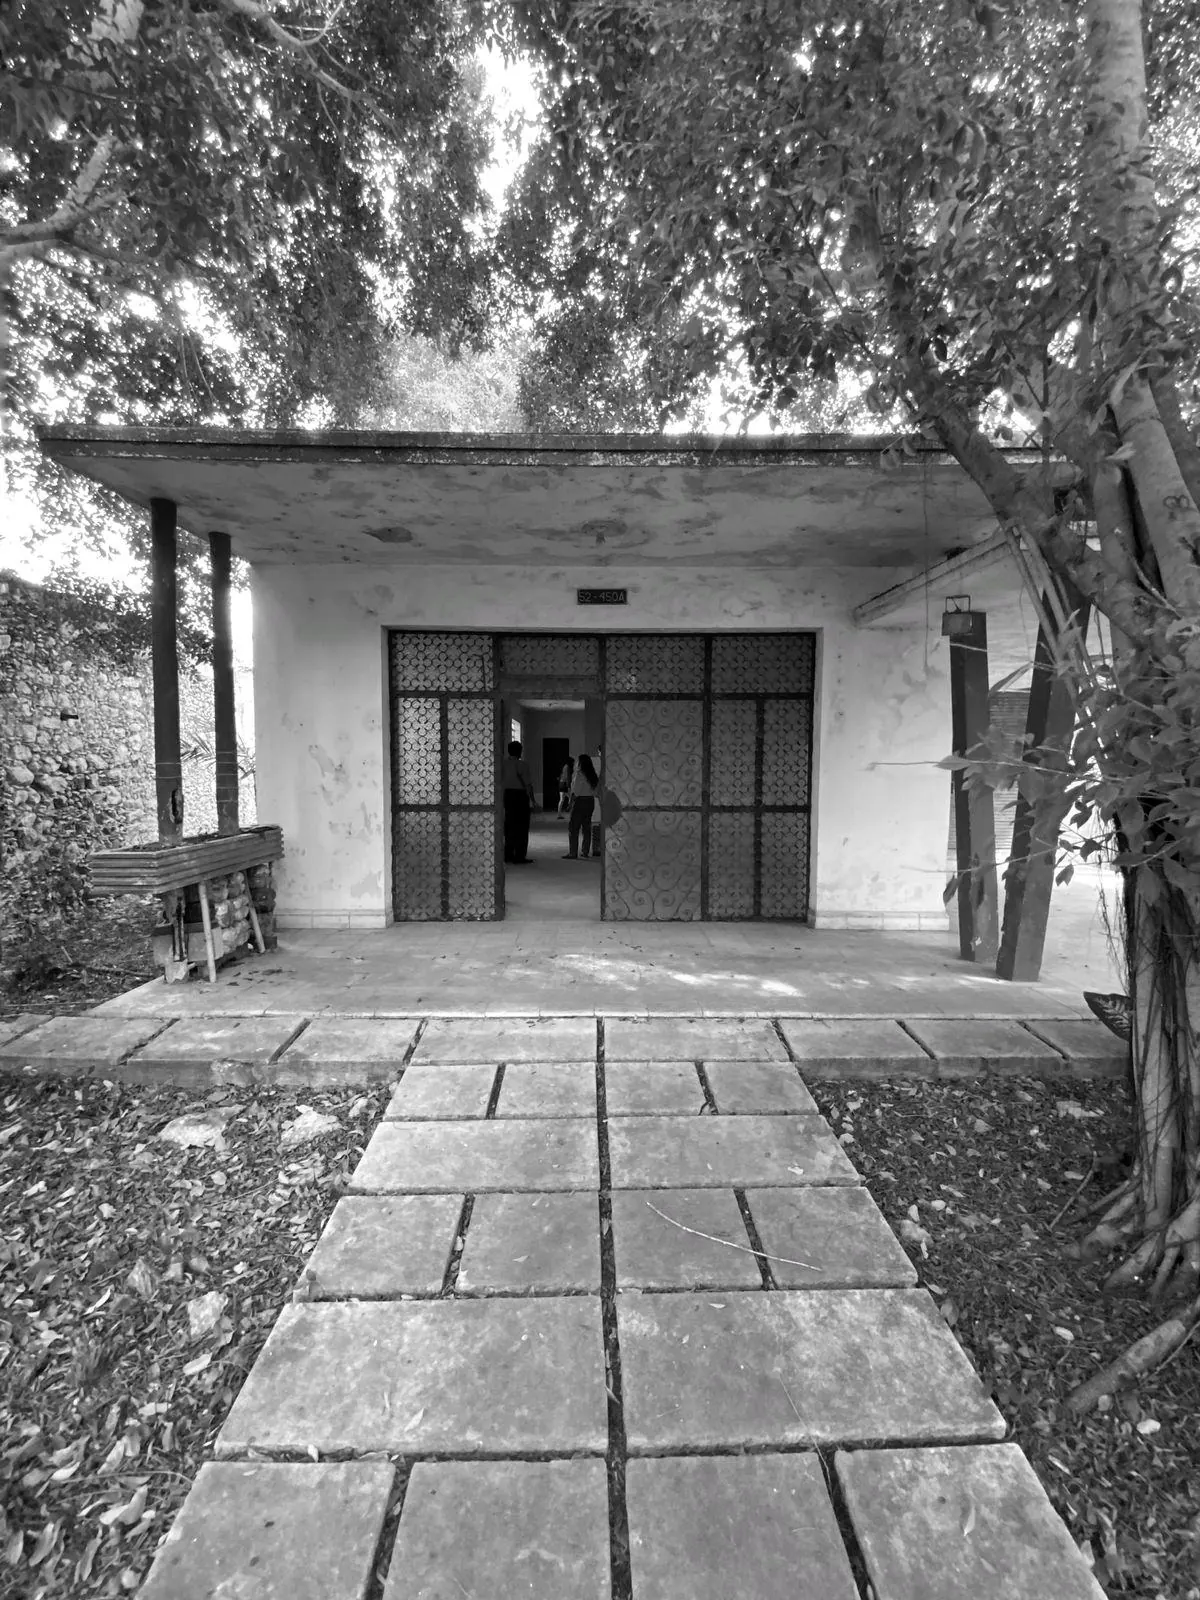
Entrance porch before renovation
BeforeEntrance
Visualization of the entrance porch with a timber door and planting
AfterEntrance
Back courtyard with the old cylindrical cistern before renovation
BeforeAljibe
Visualization of the courtyard with the aljibe turned into a plunge pool
AfterAljibe
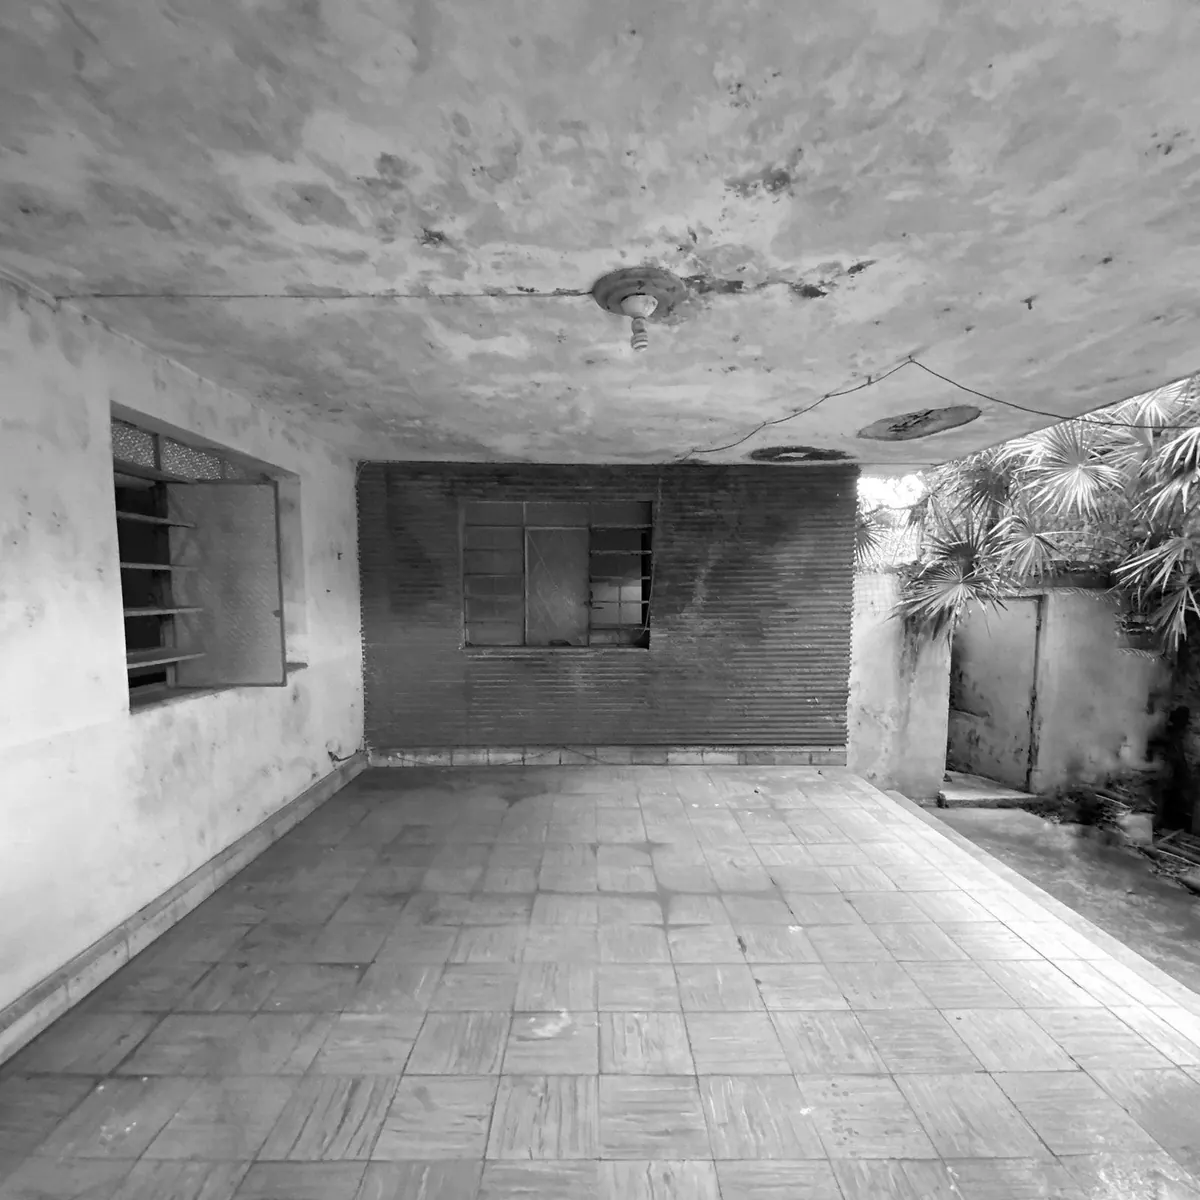
Covered space before renovation
BeforeLiving
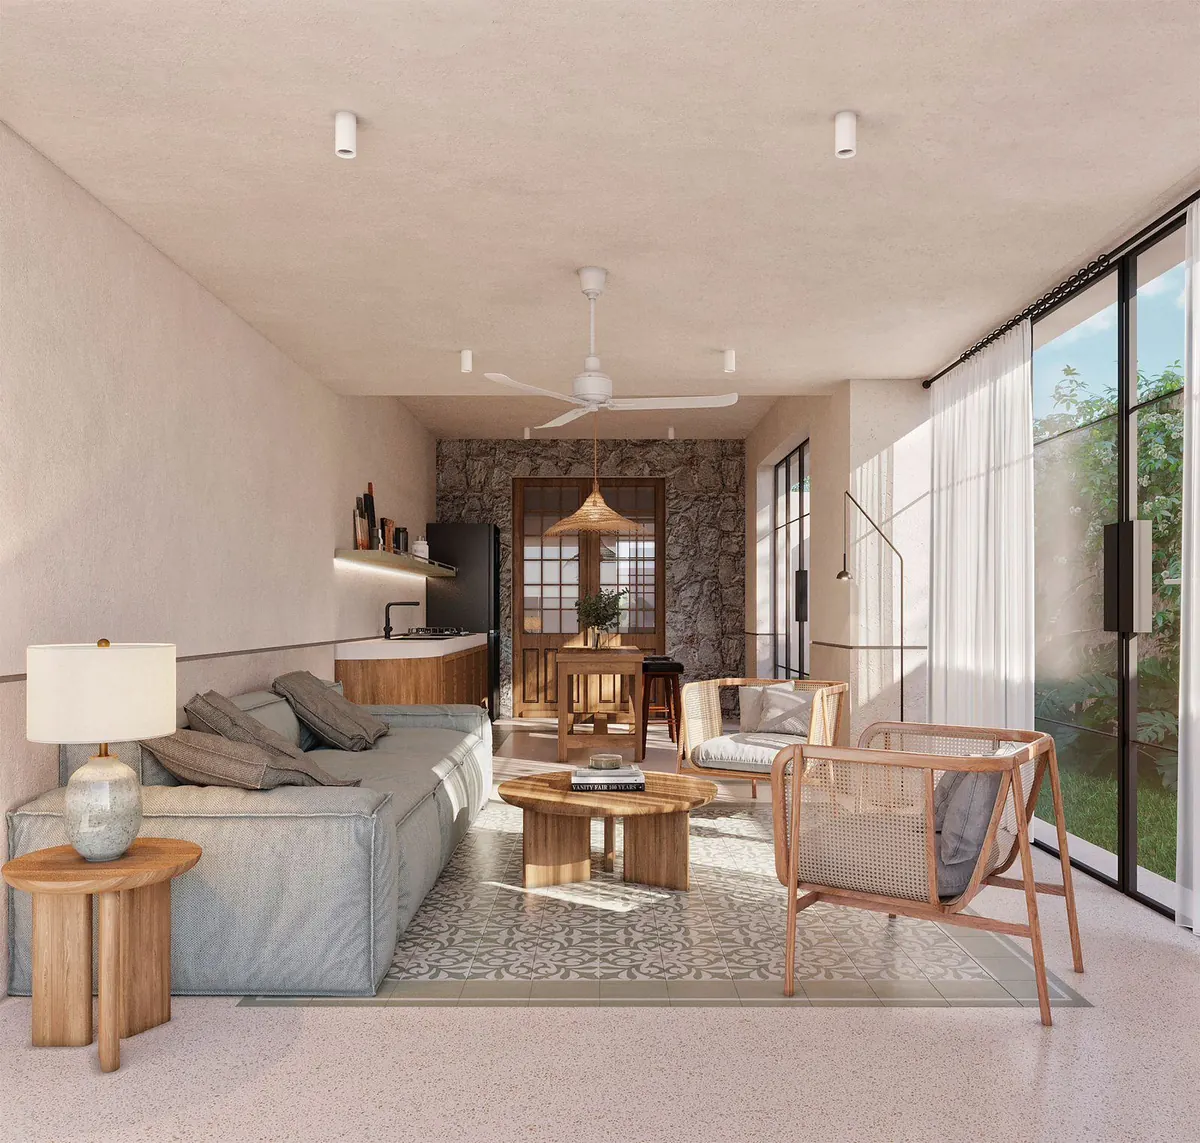
Visualization of the living room with cement tiles and a glazed wall onto the garden
AfterLiving
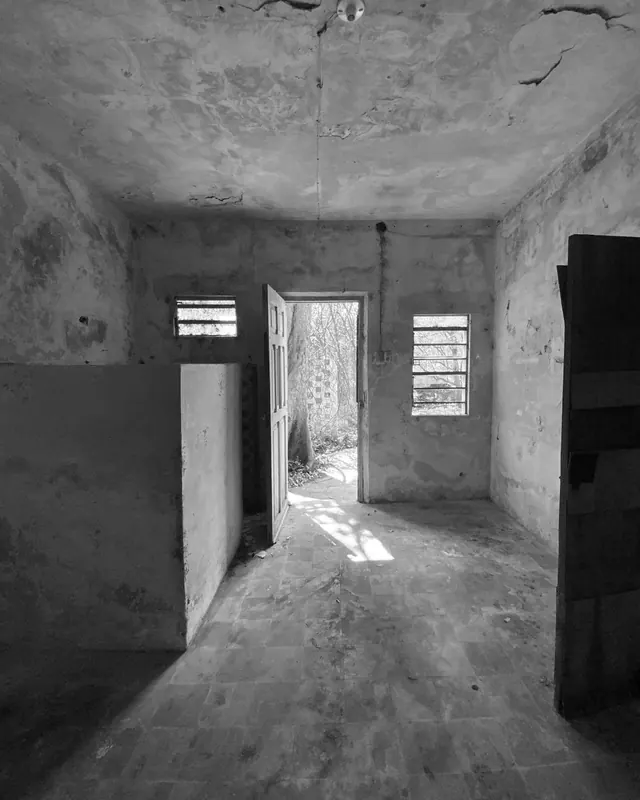
Room with a door to the garden before renovation
BeforeBathroom
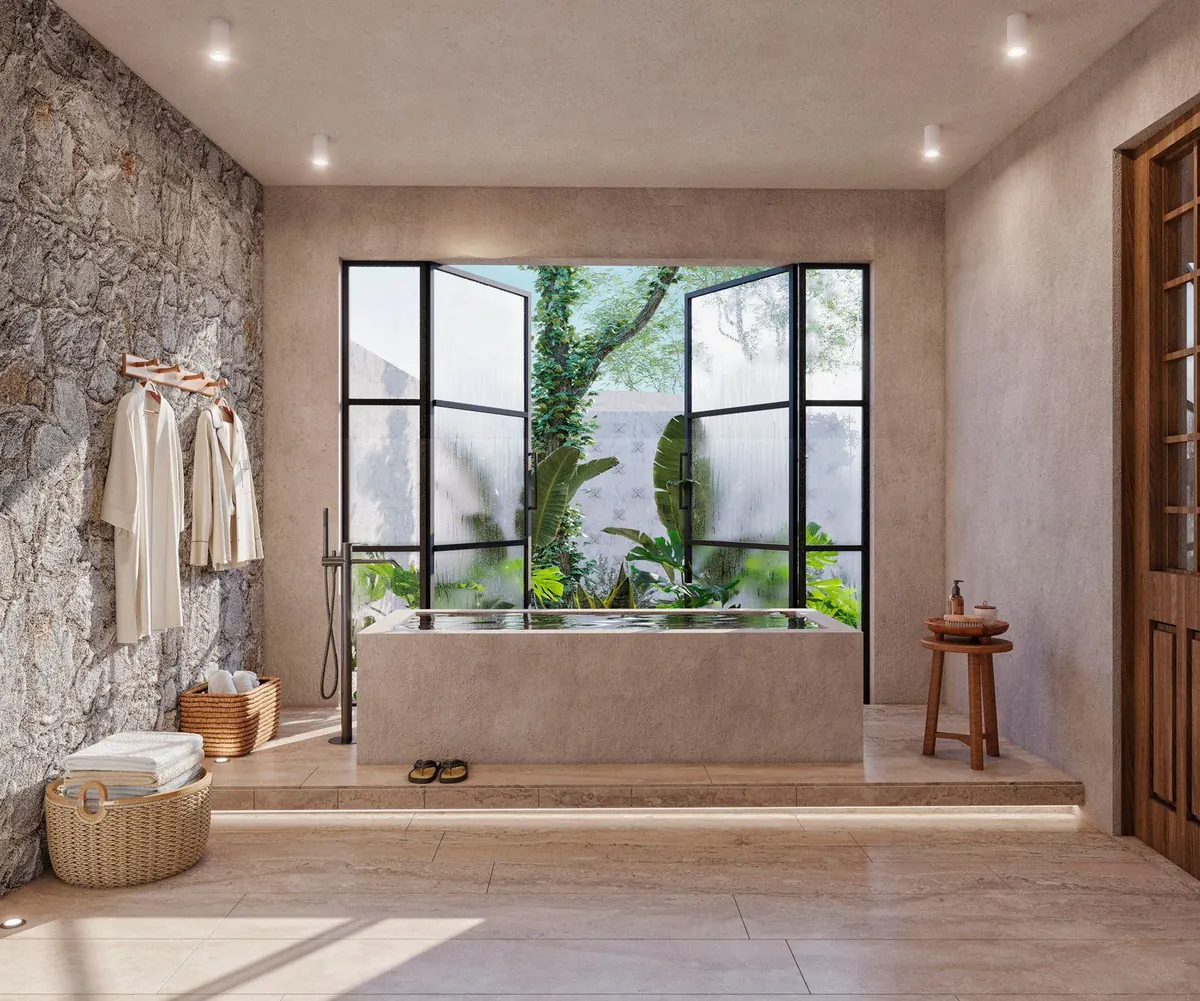
Visualization of the bathroom with a plaster tub and steel doors onto a planted patio
AfterBathroom

After: visualizations

Credits

Project

  • ArchitecturePark Estudio
  • Visualizationkuten.mx
  • LocationMérida, México

Have a project in mind?

START YOUR PROJECT