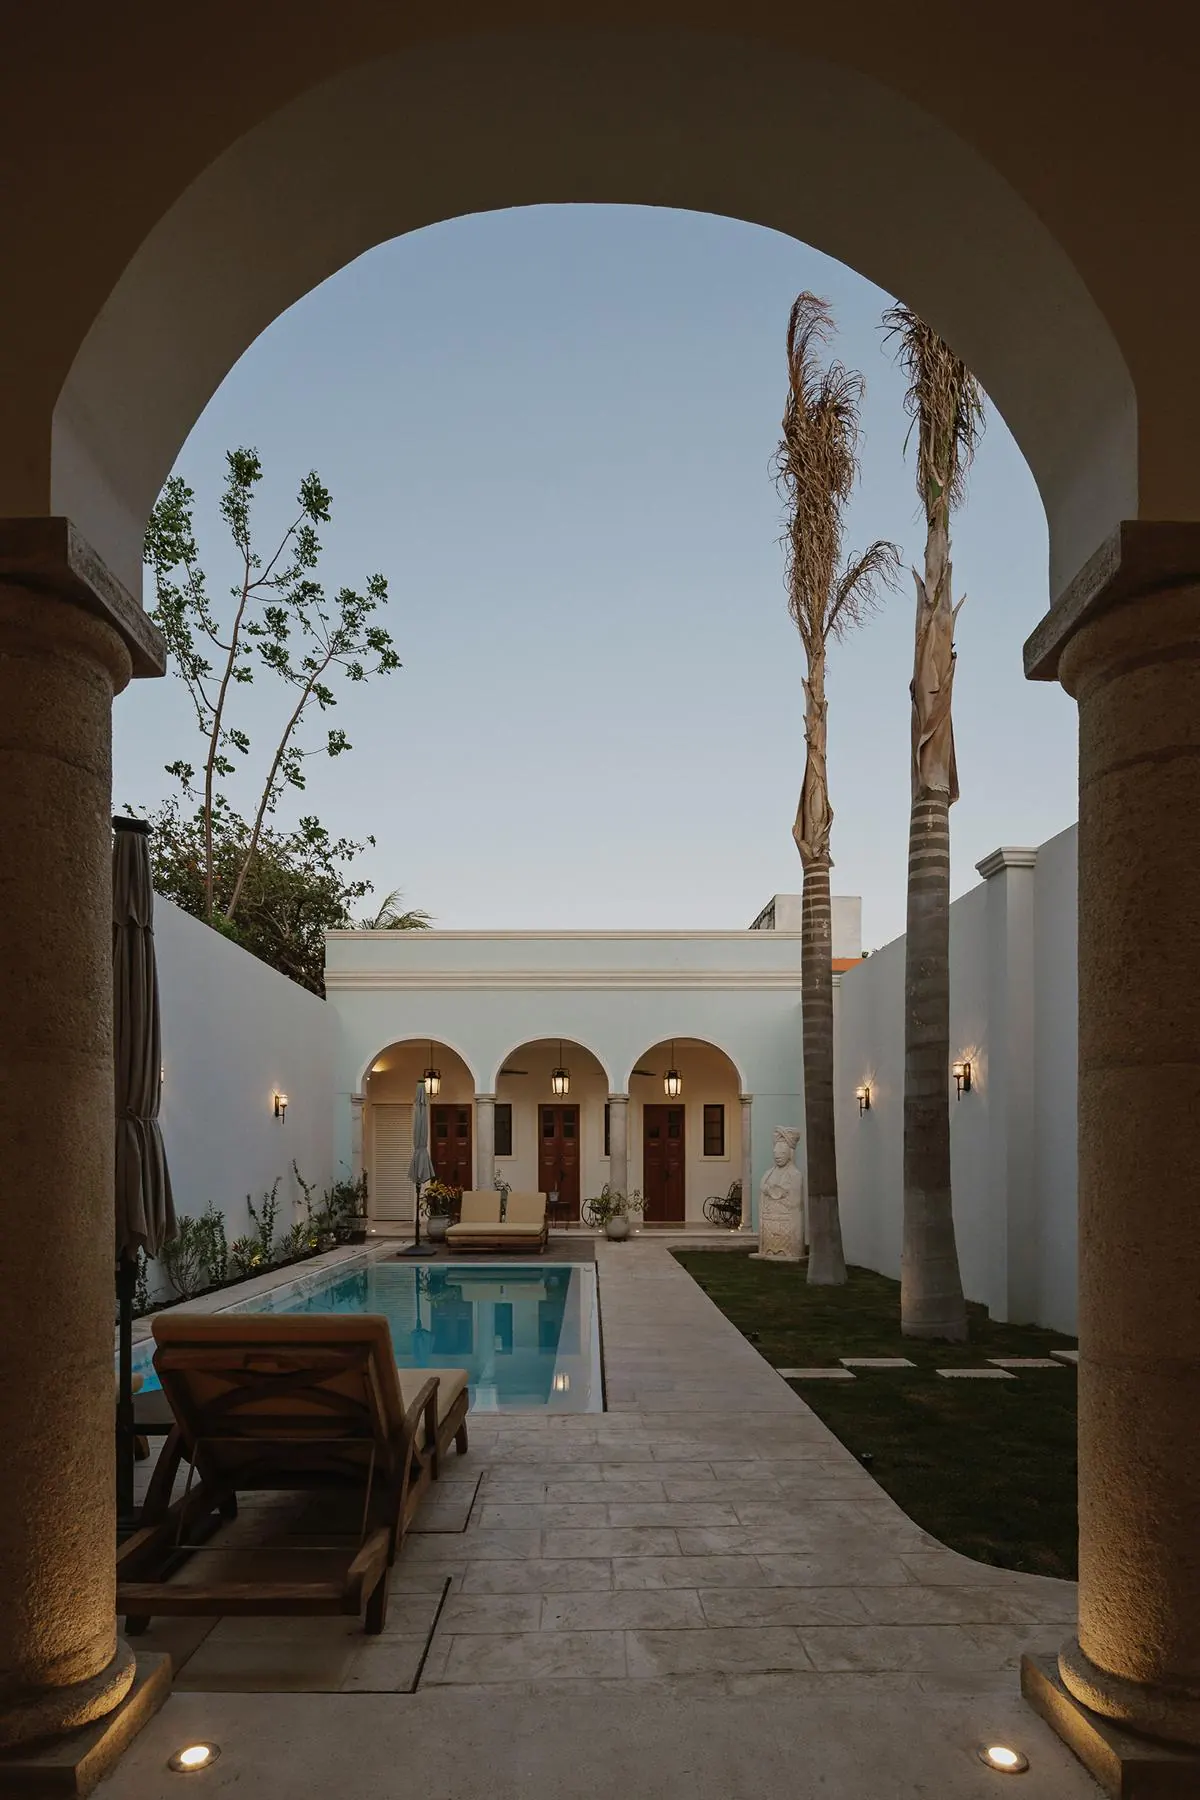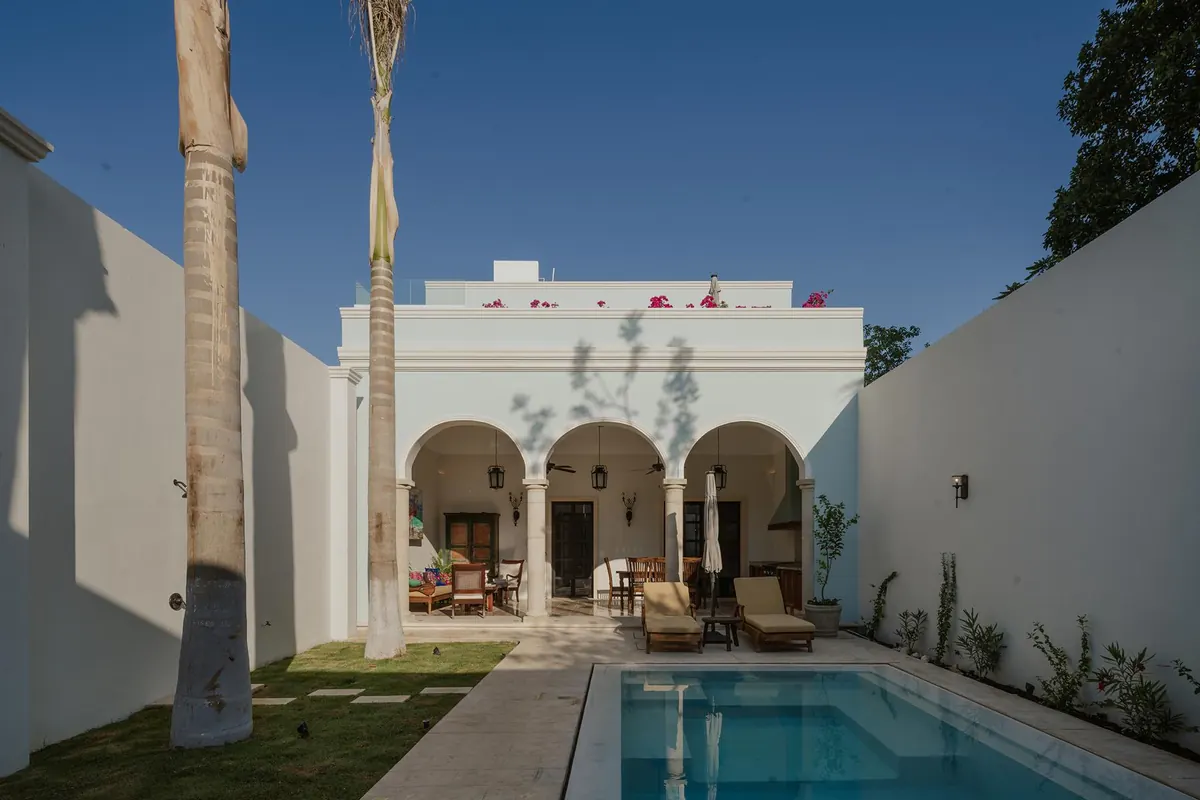
Rear garden of Casa Dos Sueños: arched terrace, two royal palms and the pool
ProjectsServicesStudioFor architects Start your project

Casa Dos Sueños

IMérida, MéxicoBuilt
← All projectsResidential renovation
Location
Mérida, México
Type
Residential renovation
Status
Built
Scope
Architecture, interiors, construction supervision
Area
450 m²

A wish list, made into a house.

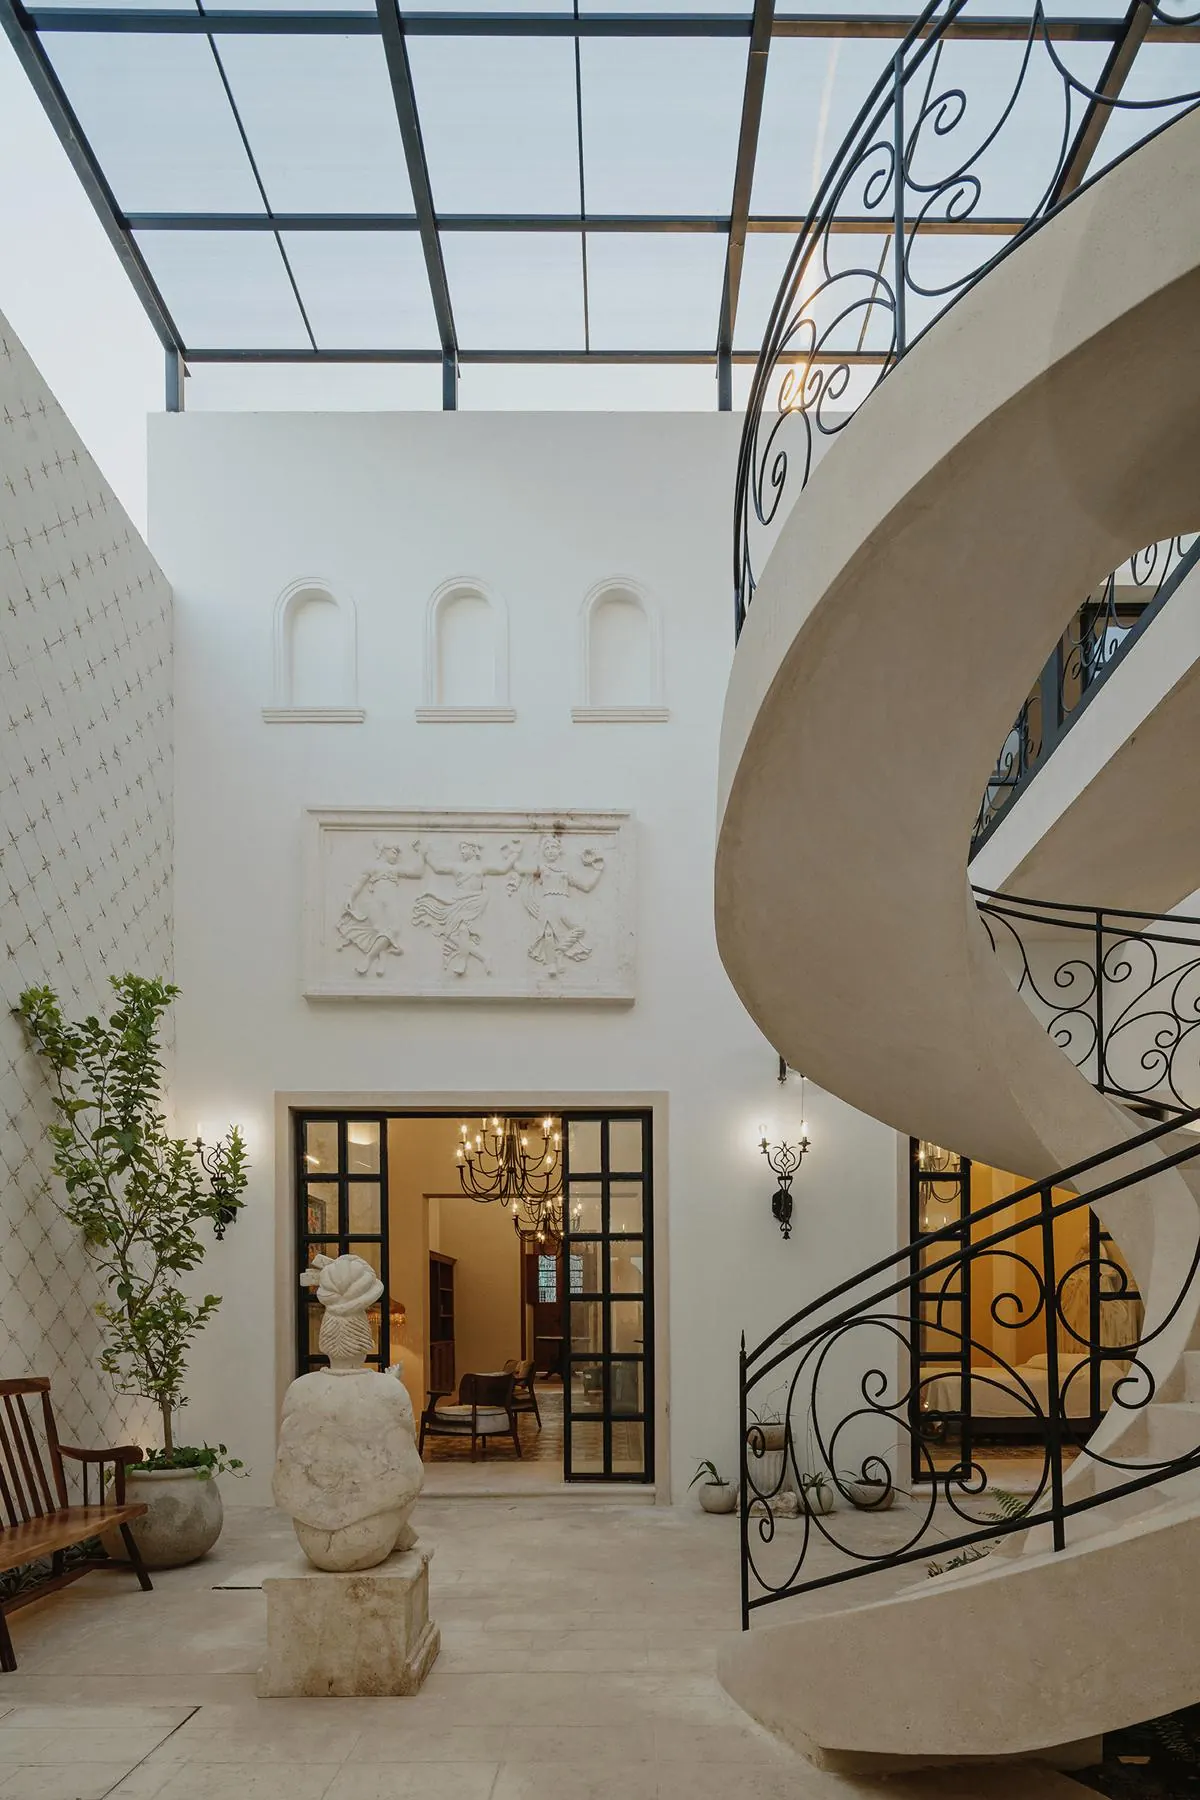
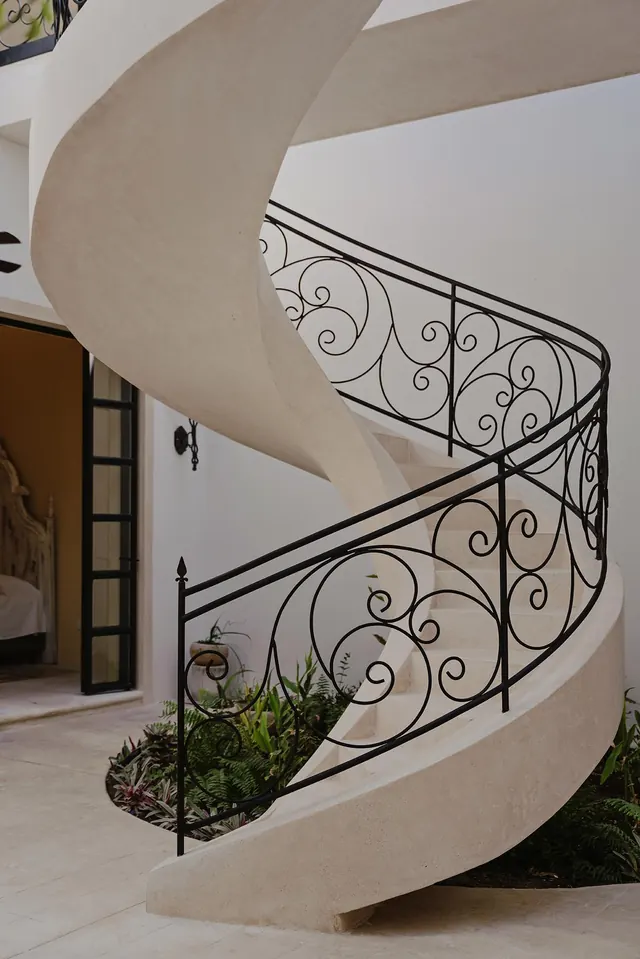
Two homeowners arrived with a list of everything they had ever wanted in a home. Behind a restored façade in central Mérida, the house was rebuilt around a covered central patio: a double-height space under a translucent roof, with a self-supporting spiral stair at its heart.

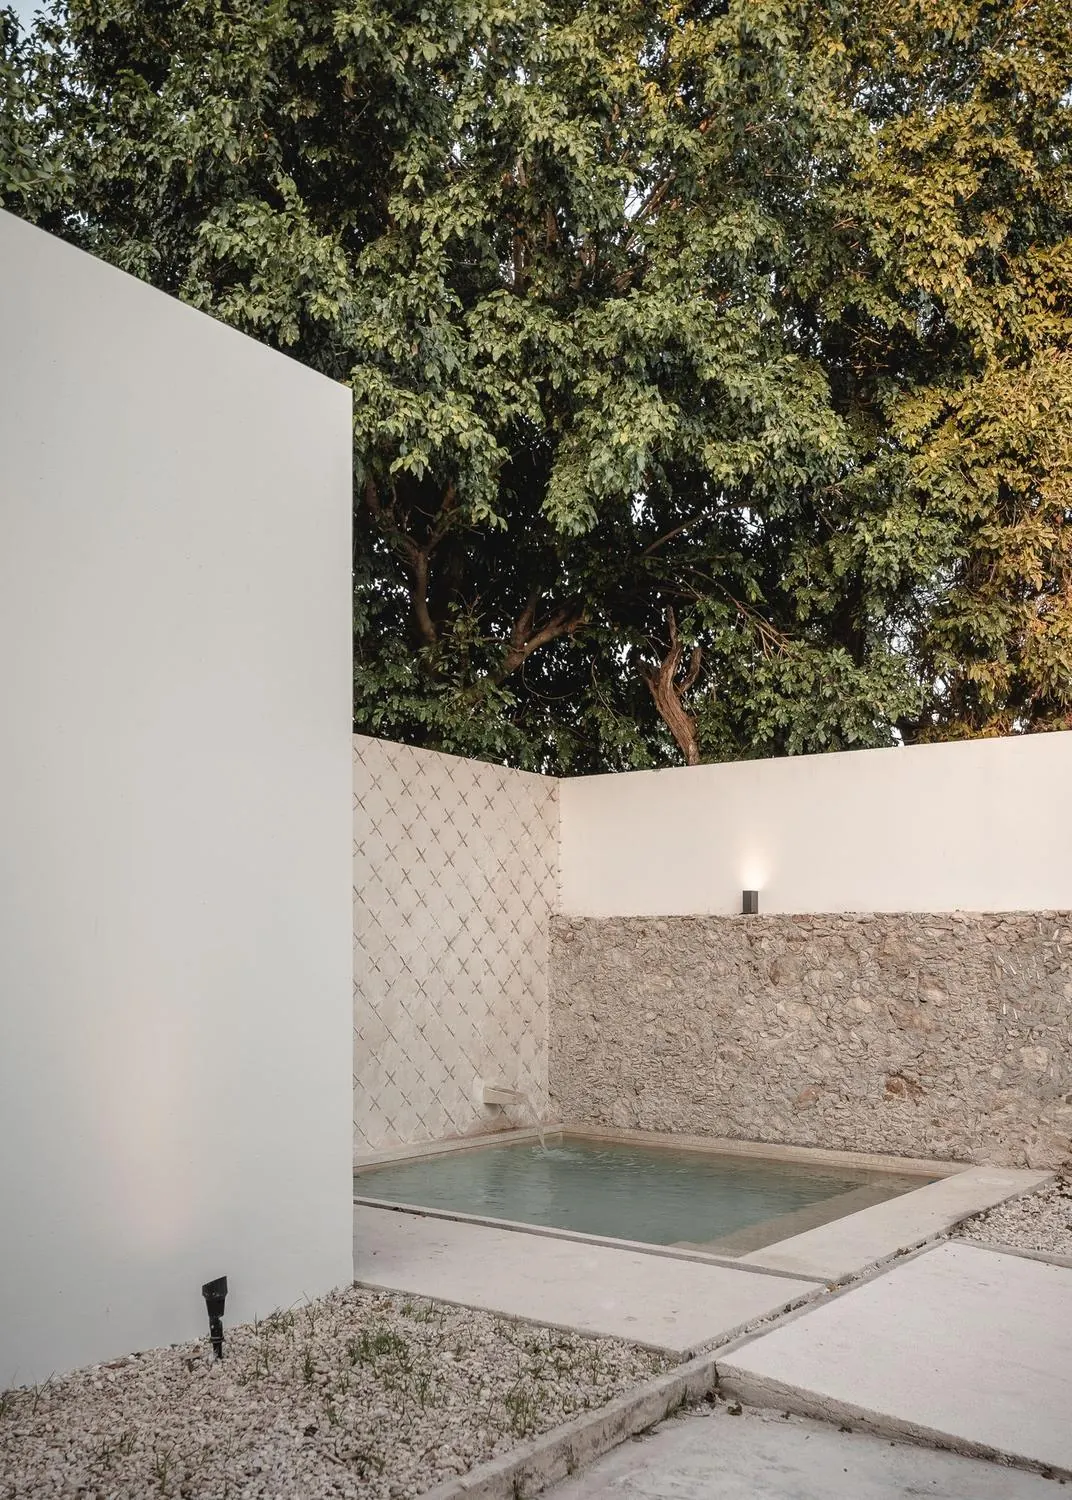
Every room opens onto that patio or the garden beyond — an arched terrace, two pools, cement-tile floors and ironwork by local artisans. Permits, including INAH review, were handled locally from start to finish.
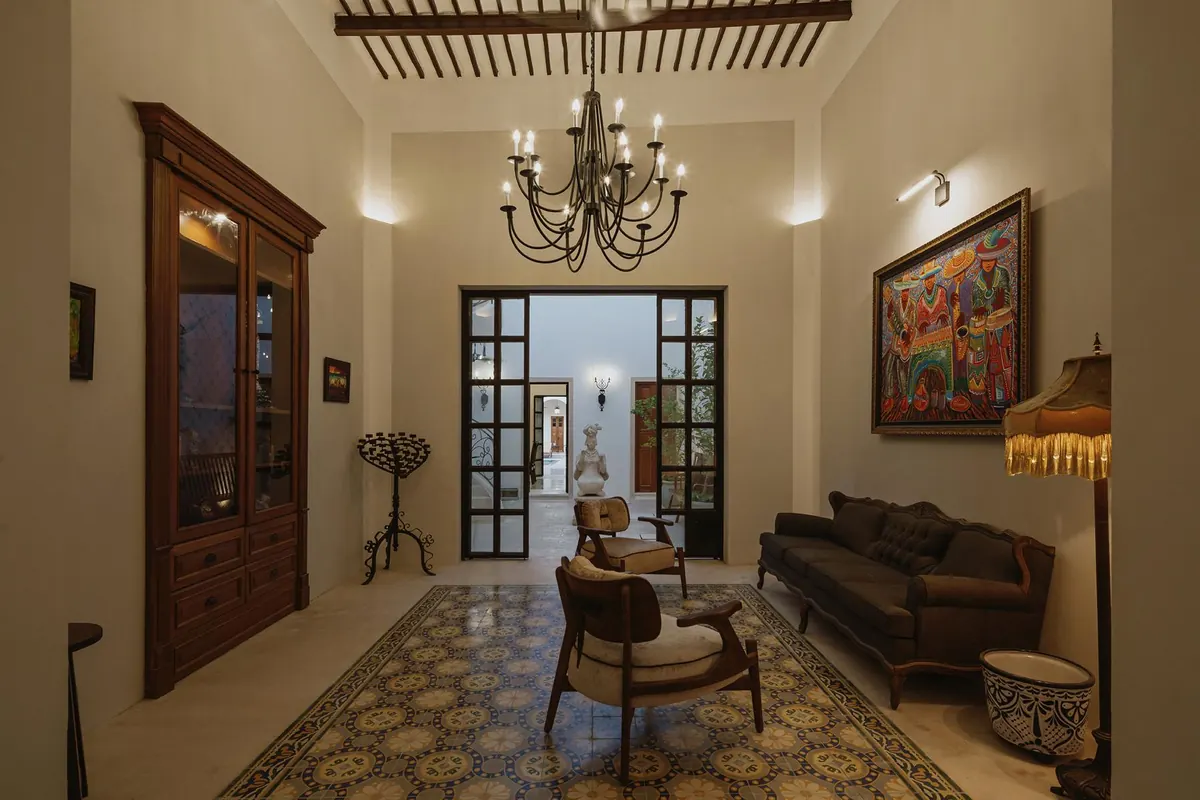
Living room with timber beam ceiling, chandelier and cement-tile floor, looking into the patio
Self-supporting spiral stair with scrolled iron railing
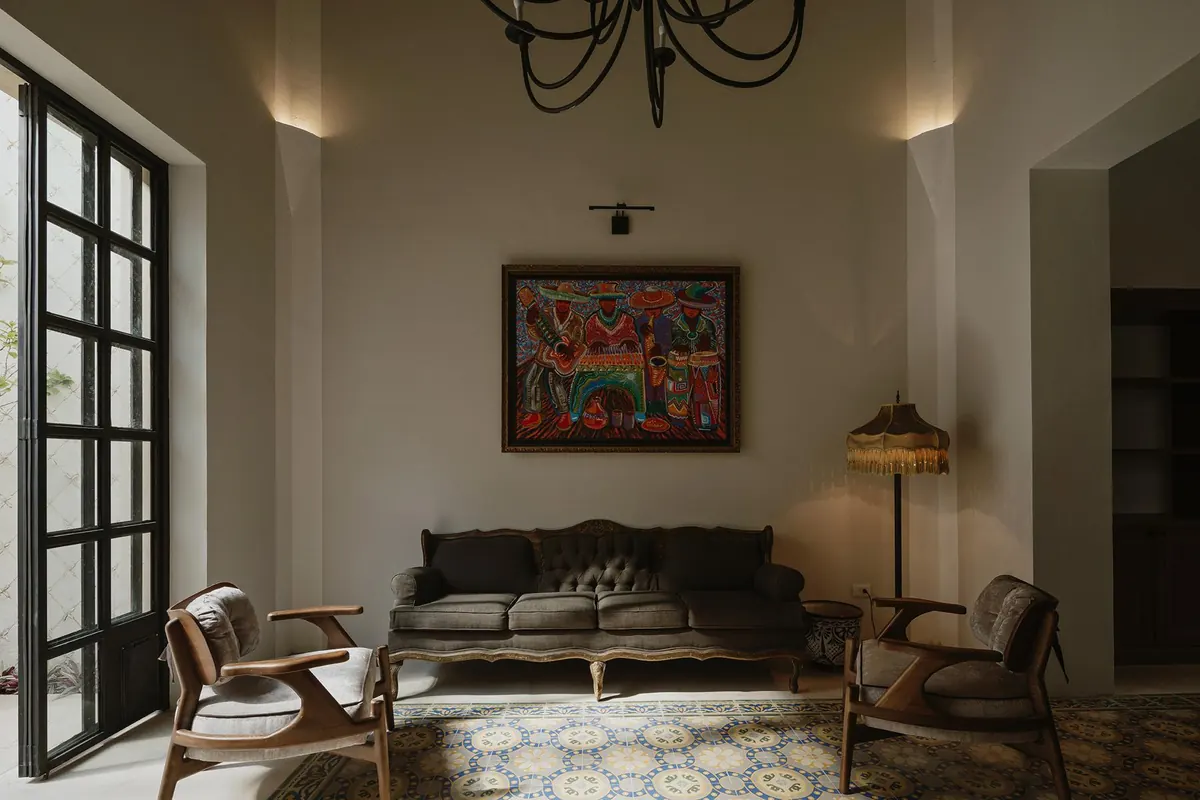
Sitting room with antique sofa, Mexican painting and steel-framed doors

Before & after

The house as we found it, and the same views once finished.
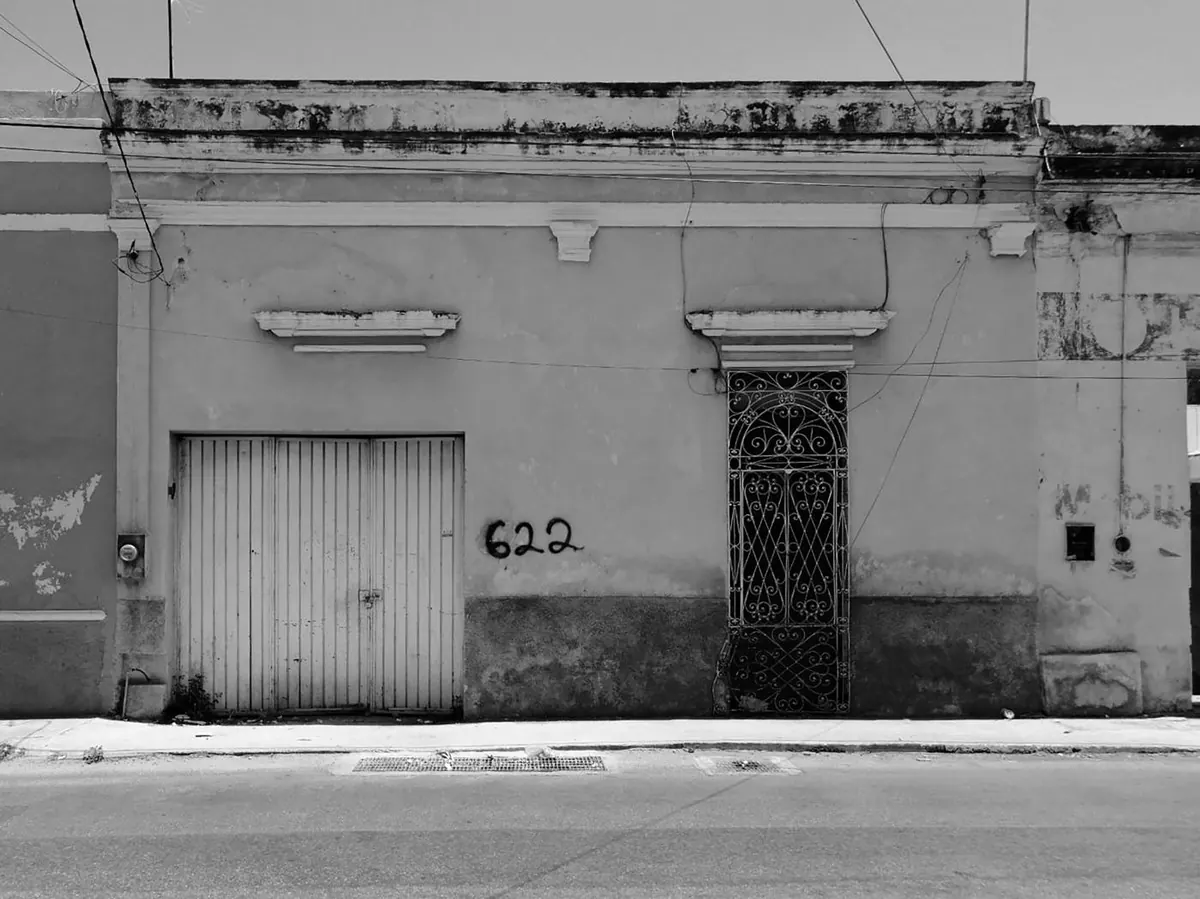
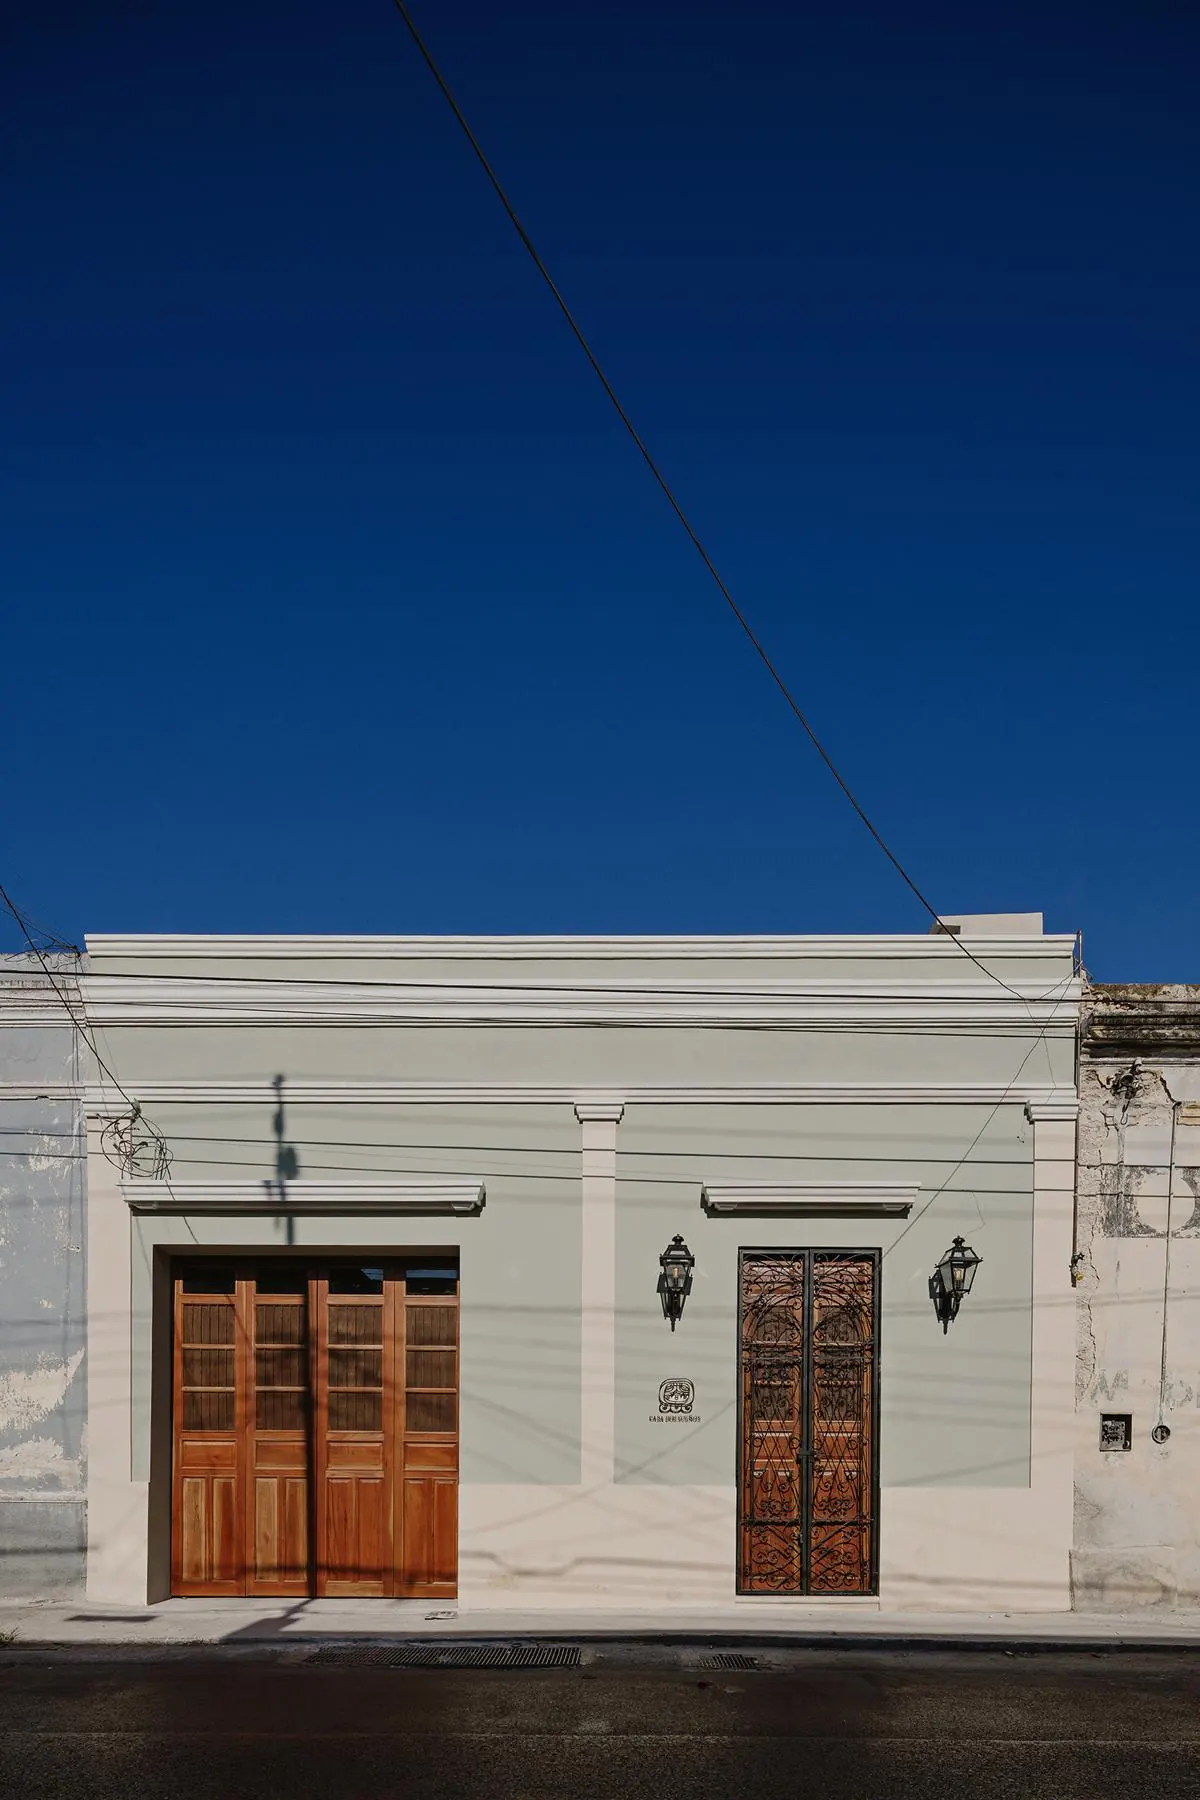
Façade before renovation
BeforeFaçade
Façade after renovation
AfterFaçade
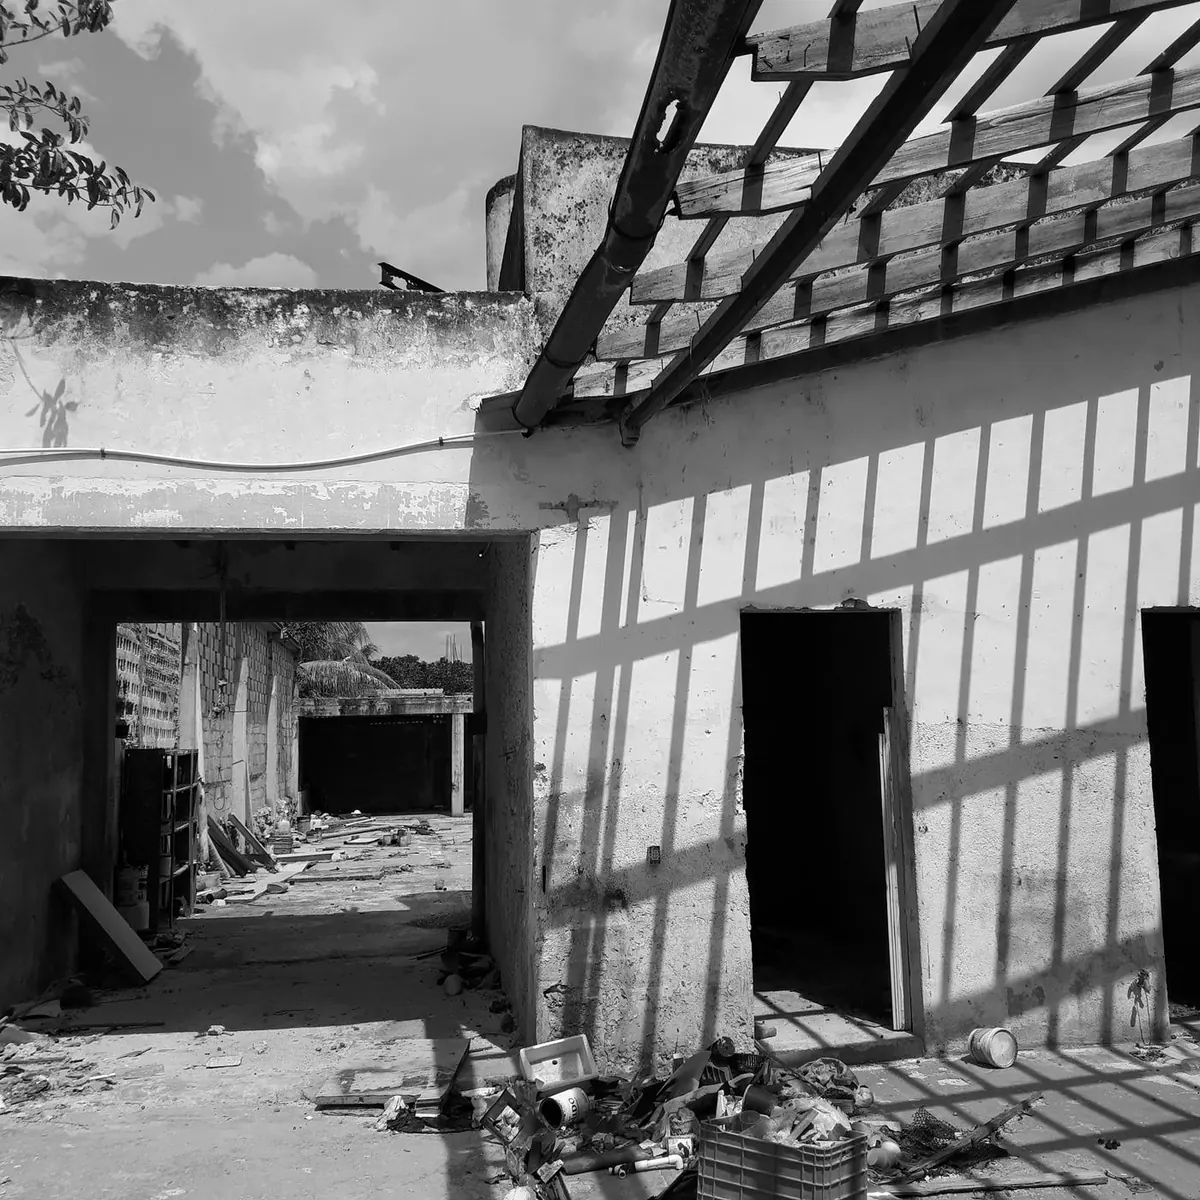
Interior courtyard before renovation, with roof structure exposed
BeforeCentral patio
Central patio after renovation
AfterCentral patio
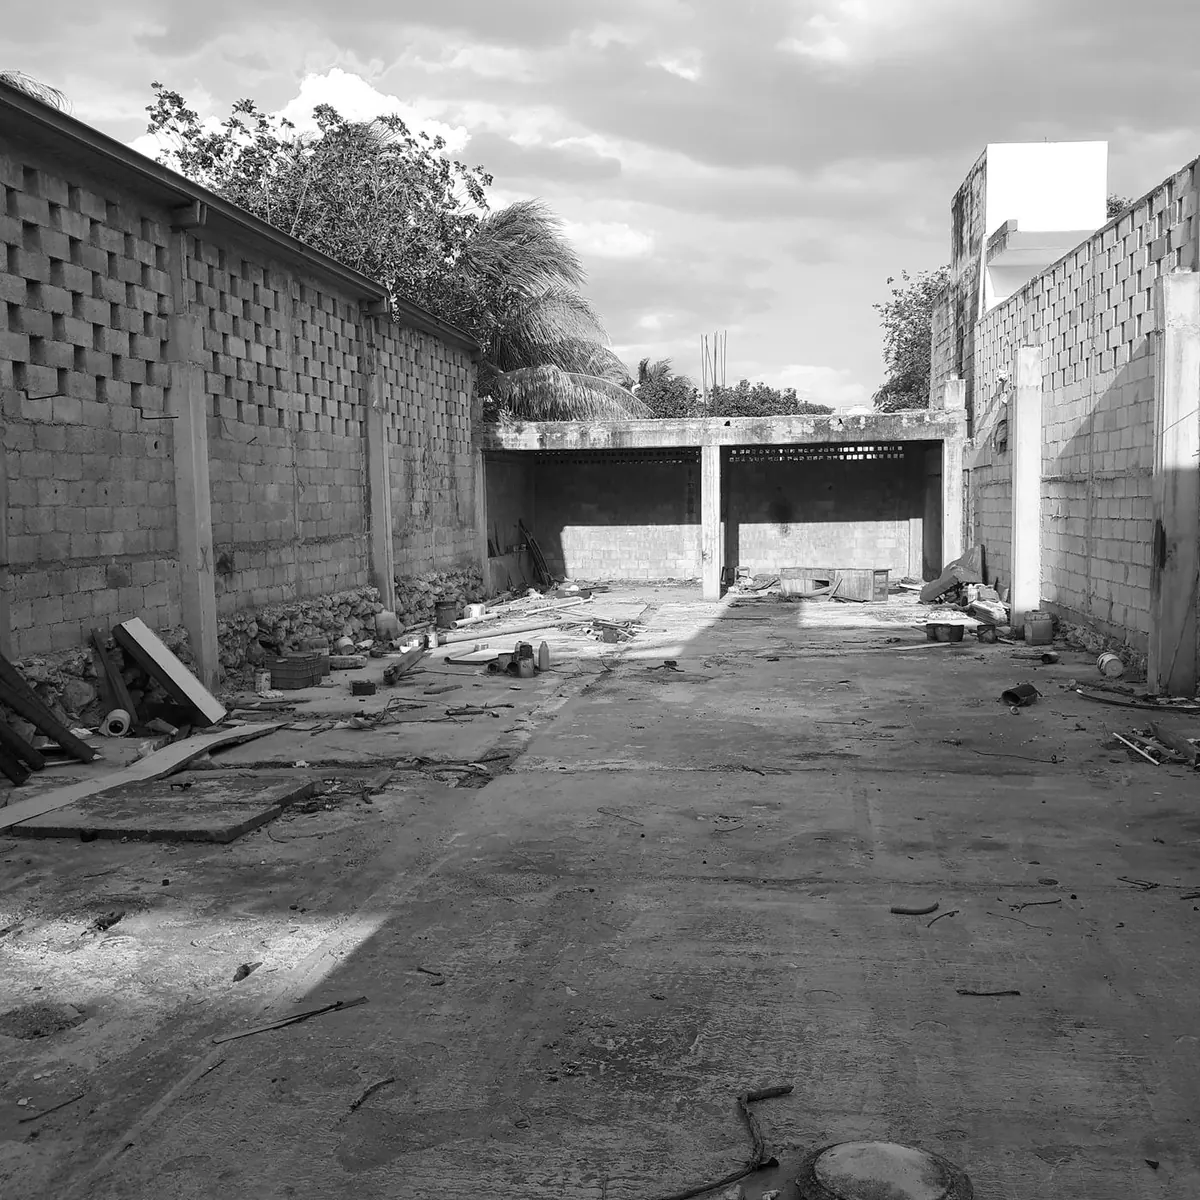
Rear of the lot before renovation
BeforeGarden & pool
Garden and pool after renovation, seen through an arch
AfterGarden & pool
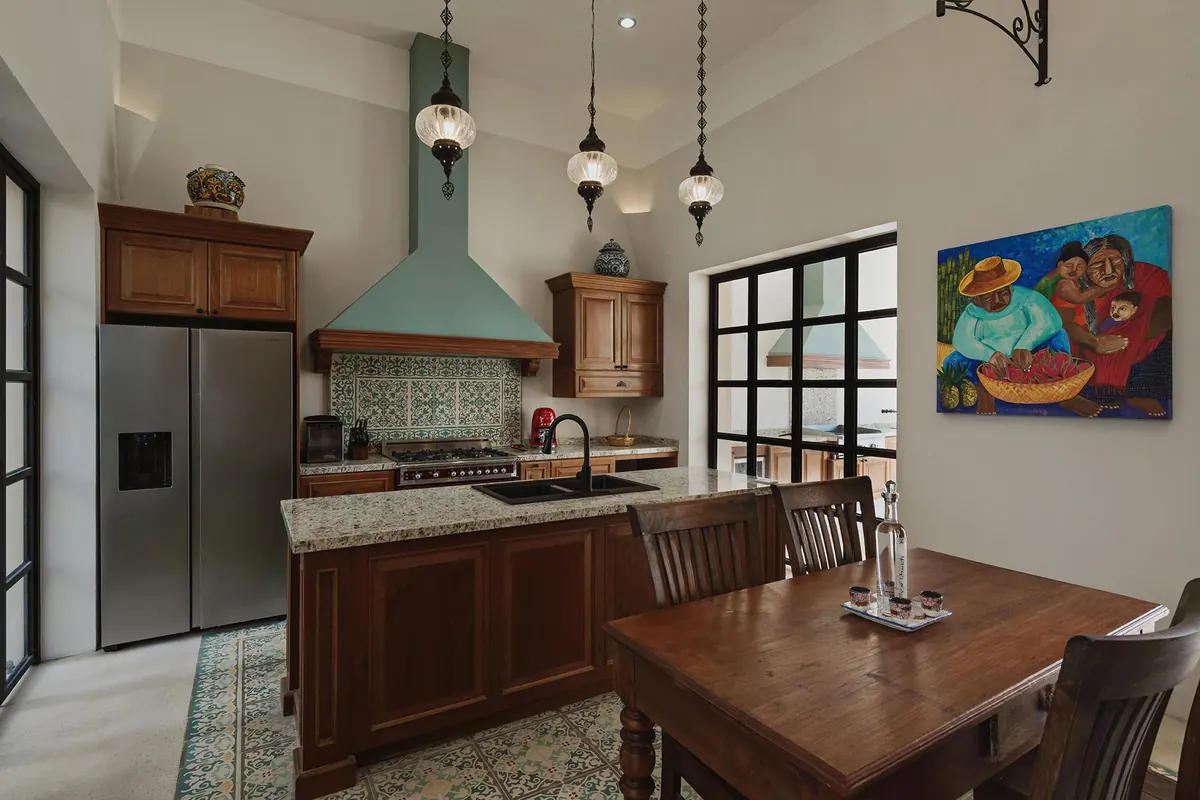
Kitchen with green hood, carved timber cabinets and pendant lamps
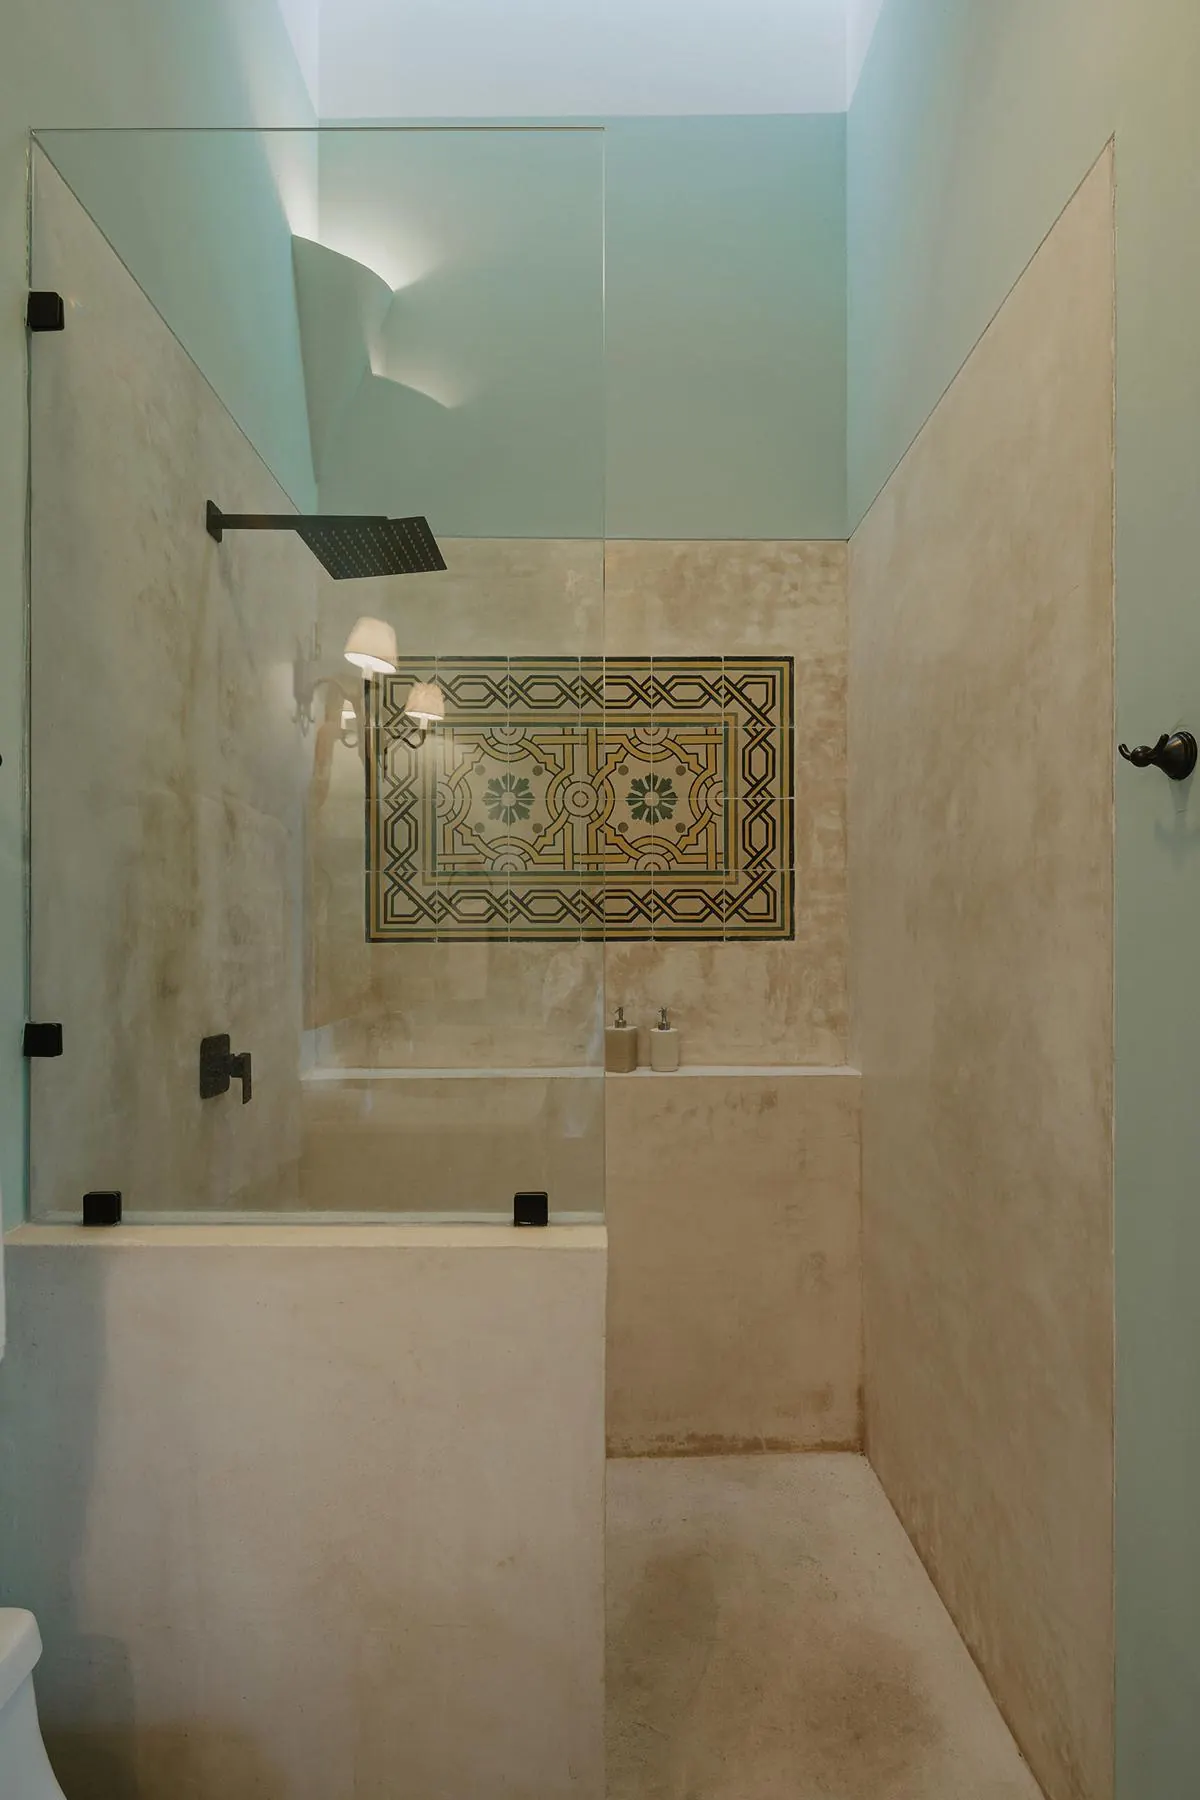
Bathroom with plaster walls and a cement-tile panel
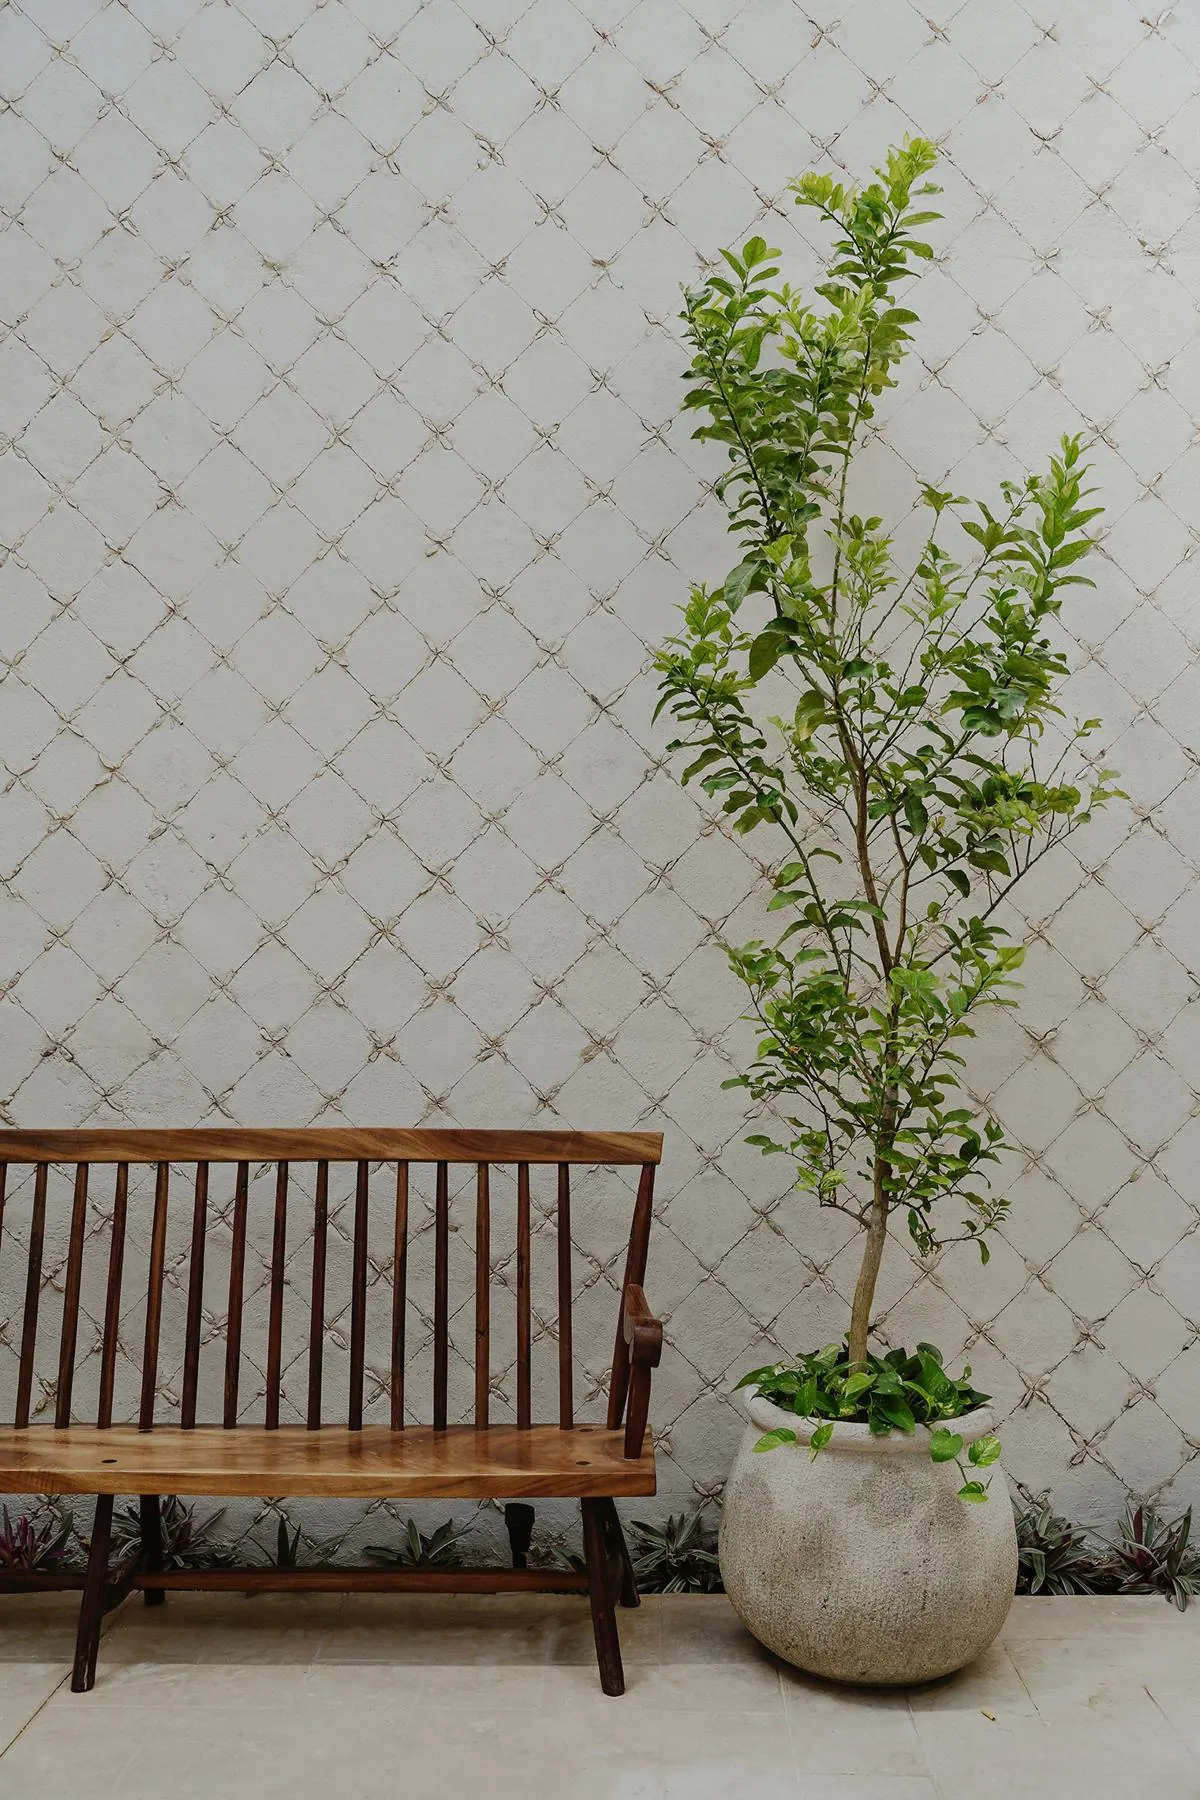
Textured patio wall with a timber bench and a potted citrus tree
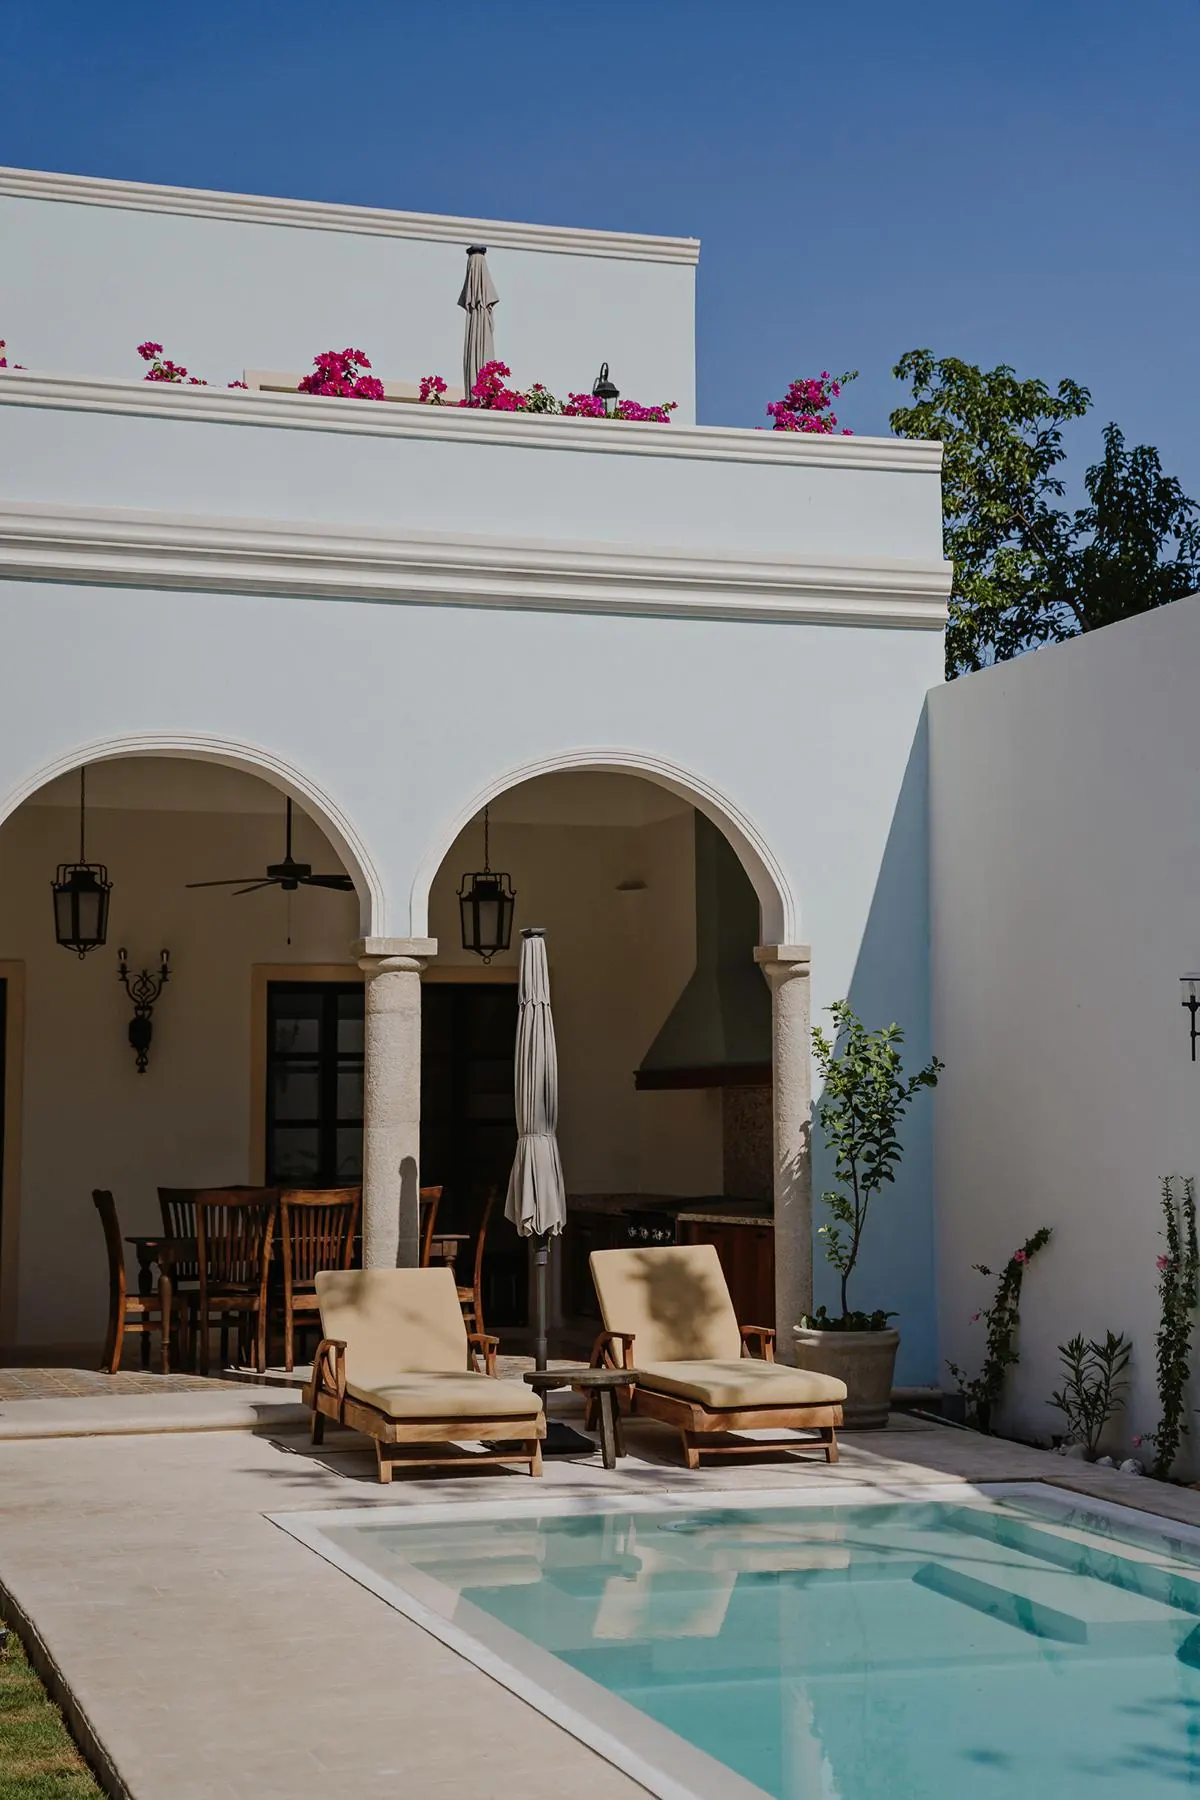
Arched terrace and pool with loungers and bougainvillea
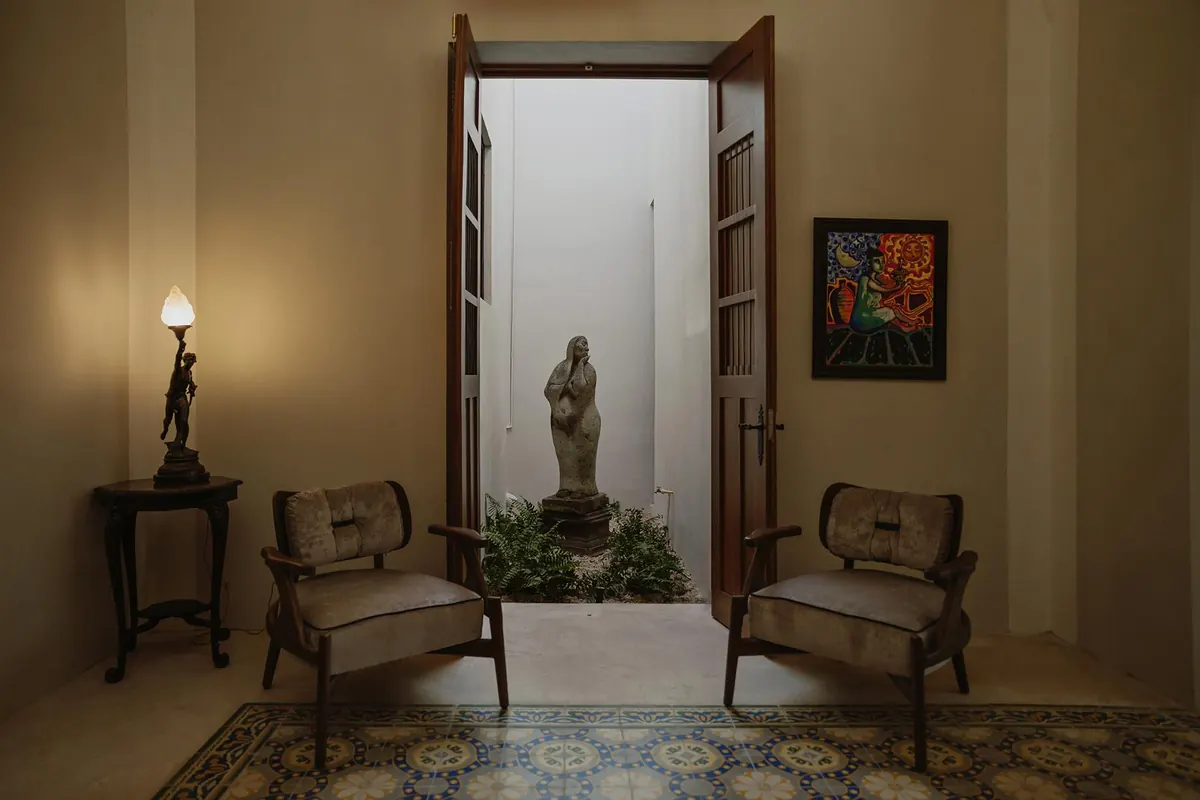
Pair of armchairs facing an open door onto a small garden with a stone sculpture
“As someone born and raised in Yucatan, Jessica has a deep awareness of history, codes, city regulations and staff, and INAH personnel and resources that were extensively used to ease the permitting process.”
JR Alvarez-Jones — Owner, Casa Dos Sueños
Credits

Project

  • ArchitecturePark Estudio
  • PhotographyTamara Uribe
  • LocationMérida, México

Published in

Have a project in mind?

START YOUR PROJECT